A custom home built around how you want to live.

Whether you already have plans or are starting with a block and an idea, we can help you move through design, pricing and construction with your site.

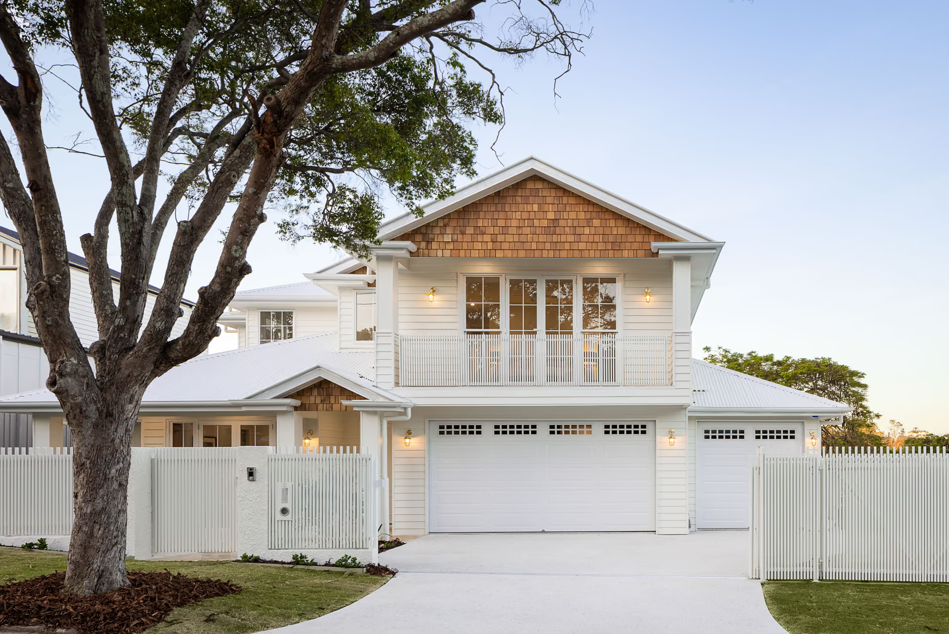
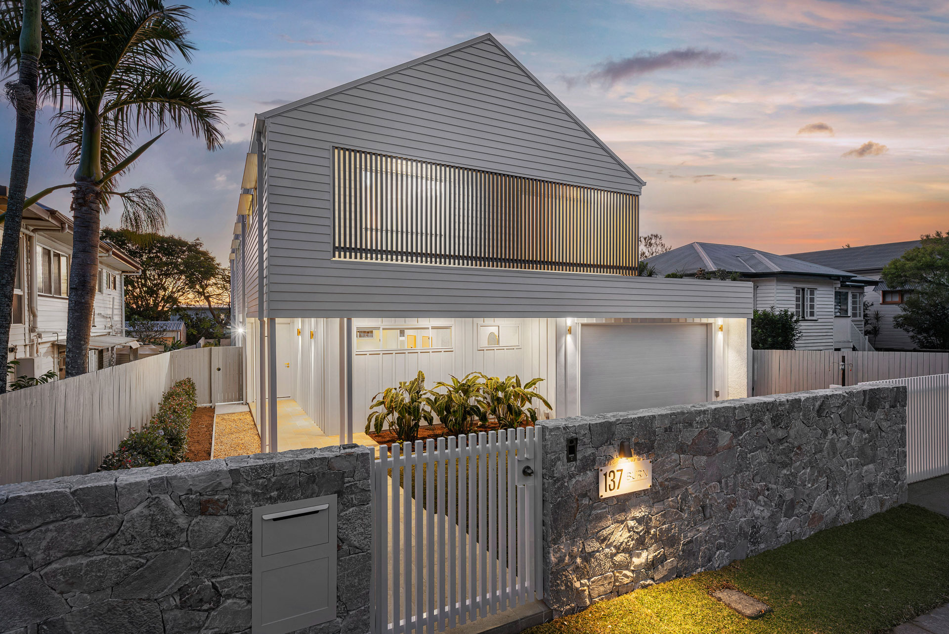
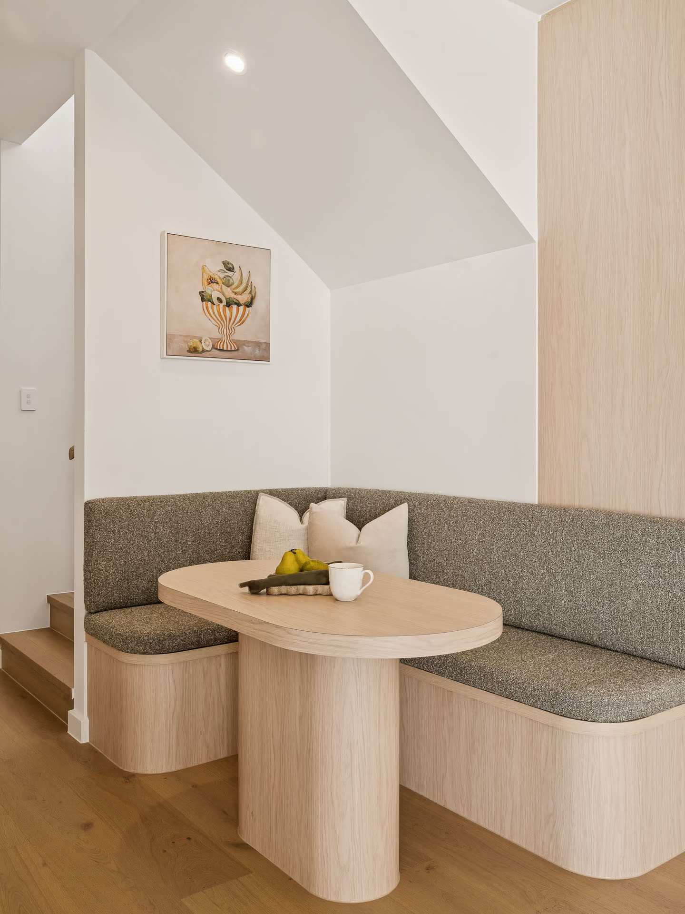
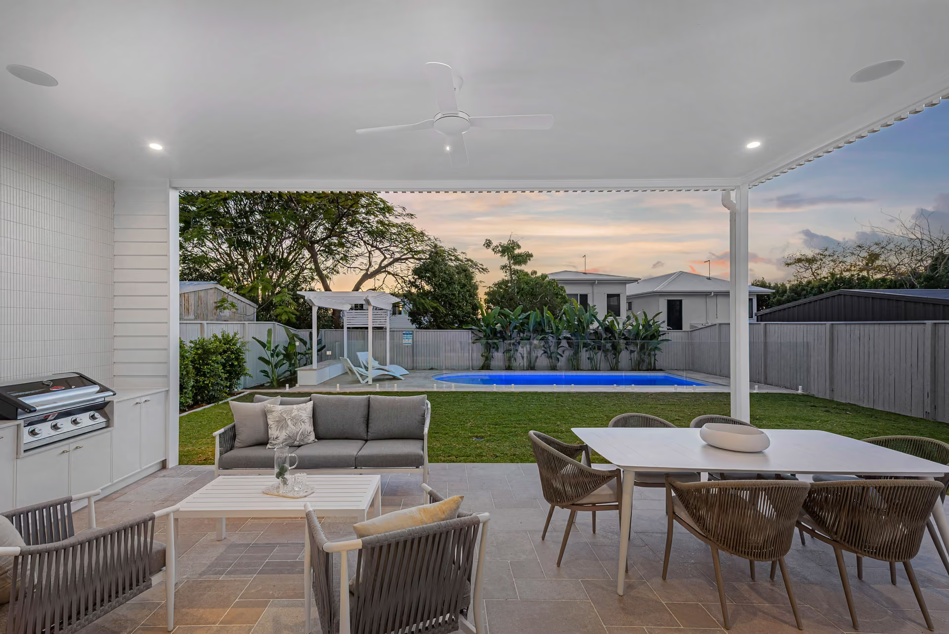
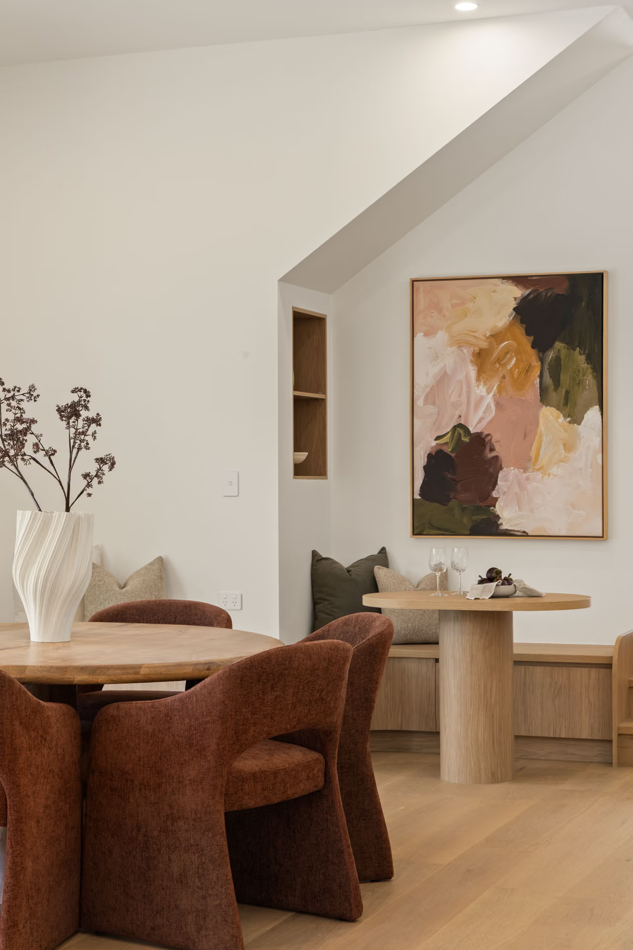
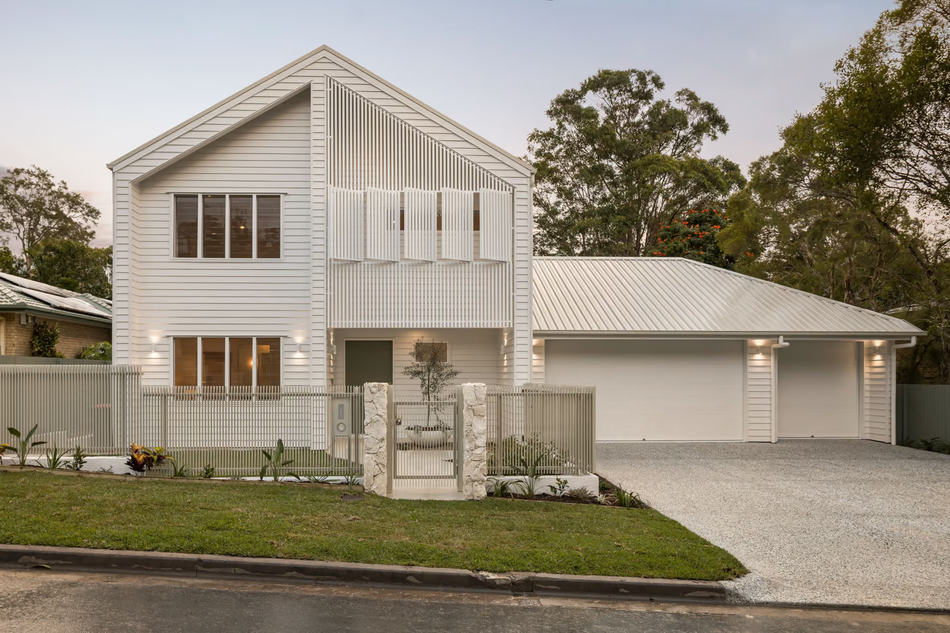
Completed custom home facade at duskDining nook in a completed custom homeCovered outdoor living beside the pool

Planning with the build cost in mind

If you already have plans, we can review them and work towards a construction price. If you are starting earlier, we can coordinate design through our preferred drafting partner and provide builder input as the plans develop.
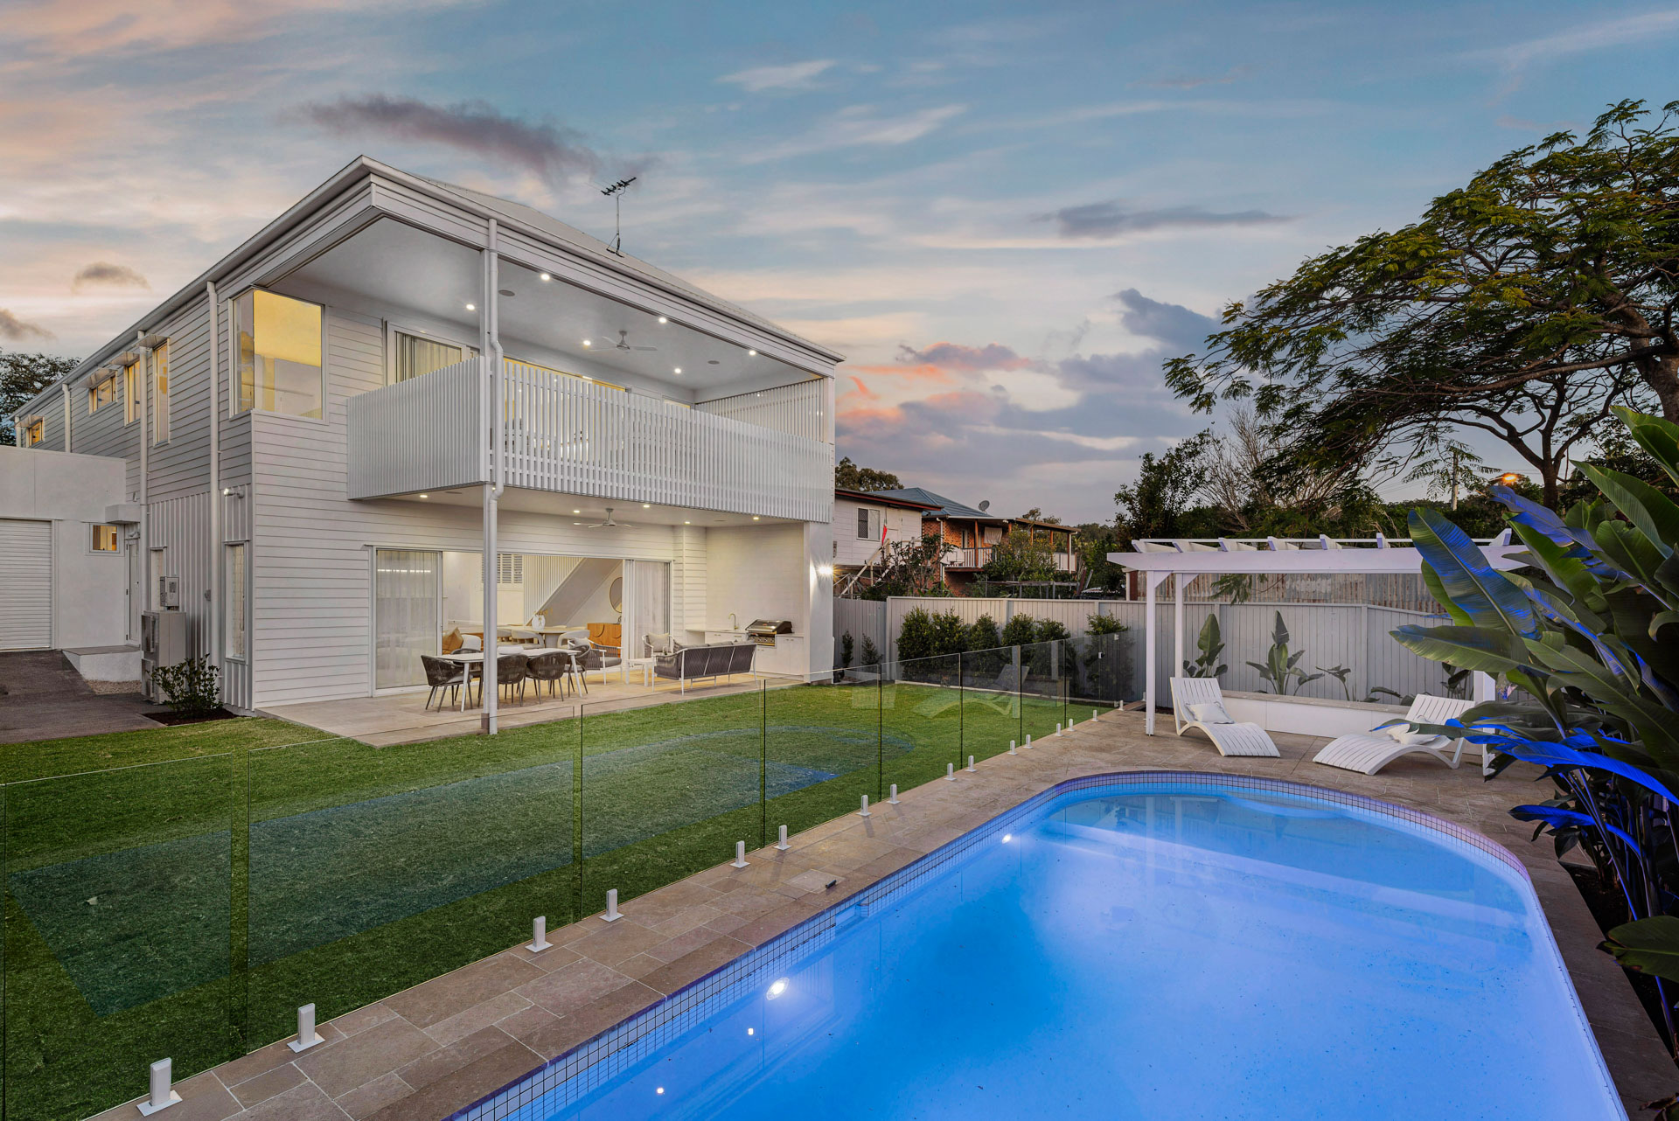
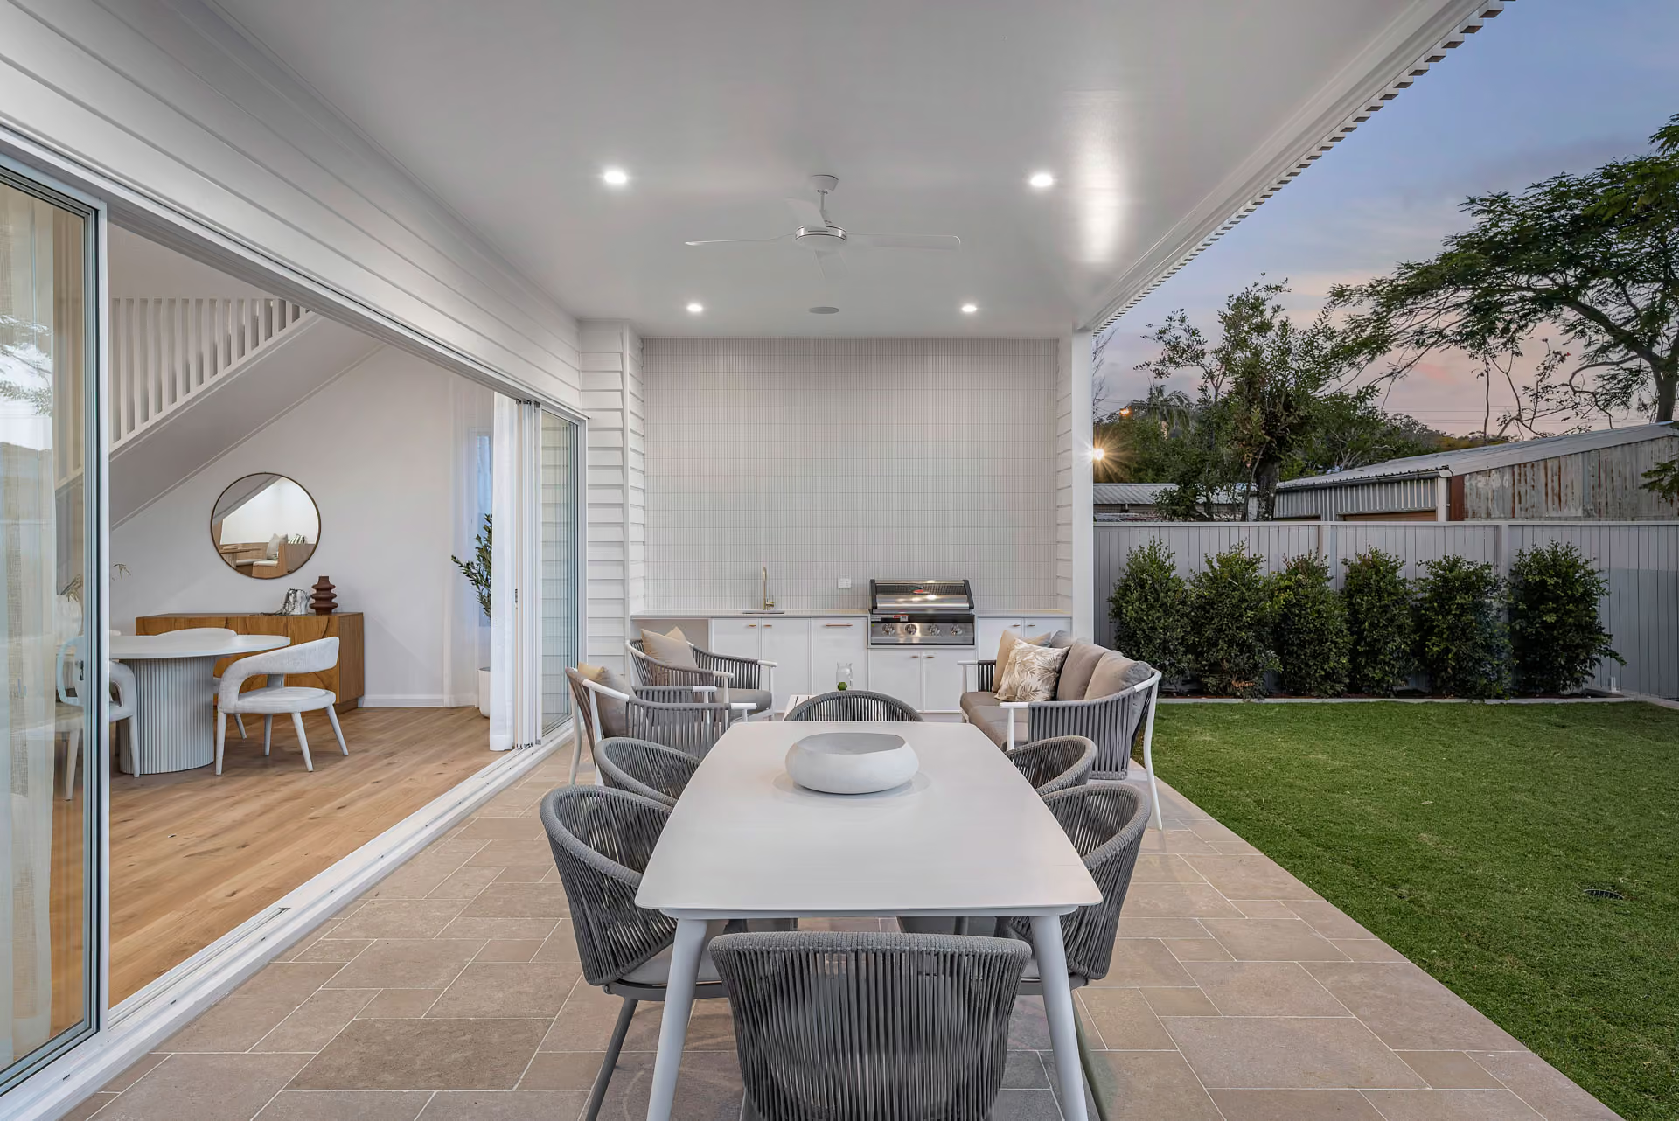
Rear elevation and pool at duskCovered outdoor dining area

This means you can involve us at the stage that makes sense for your project, without needing to have every detail resolved first. Where possible, bringing the builder into the process early can also help keep design decisions grounded in what is practical to build and what fits the budget.

Make the big decisions before the design goes too far

The size, layout and finishes you choose all affect the final build cost. By being involved during the design stage, we can provide practical construction input and help keep the project aligned with the budget from the beginning.

That early involvement also gives you a clearer understanding of what is realistic for the site, where costs are likely to sit and what needs to be resolved before the project moves into construction.
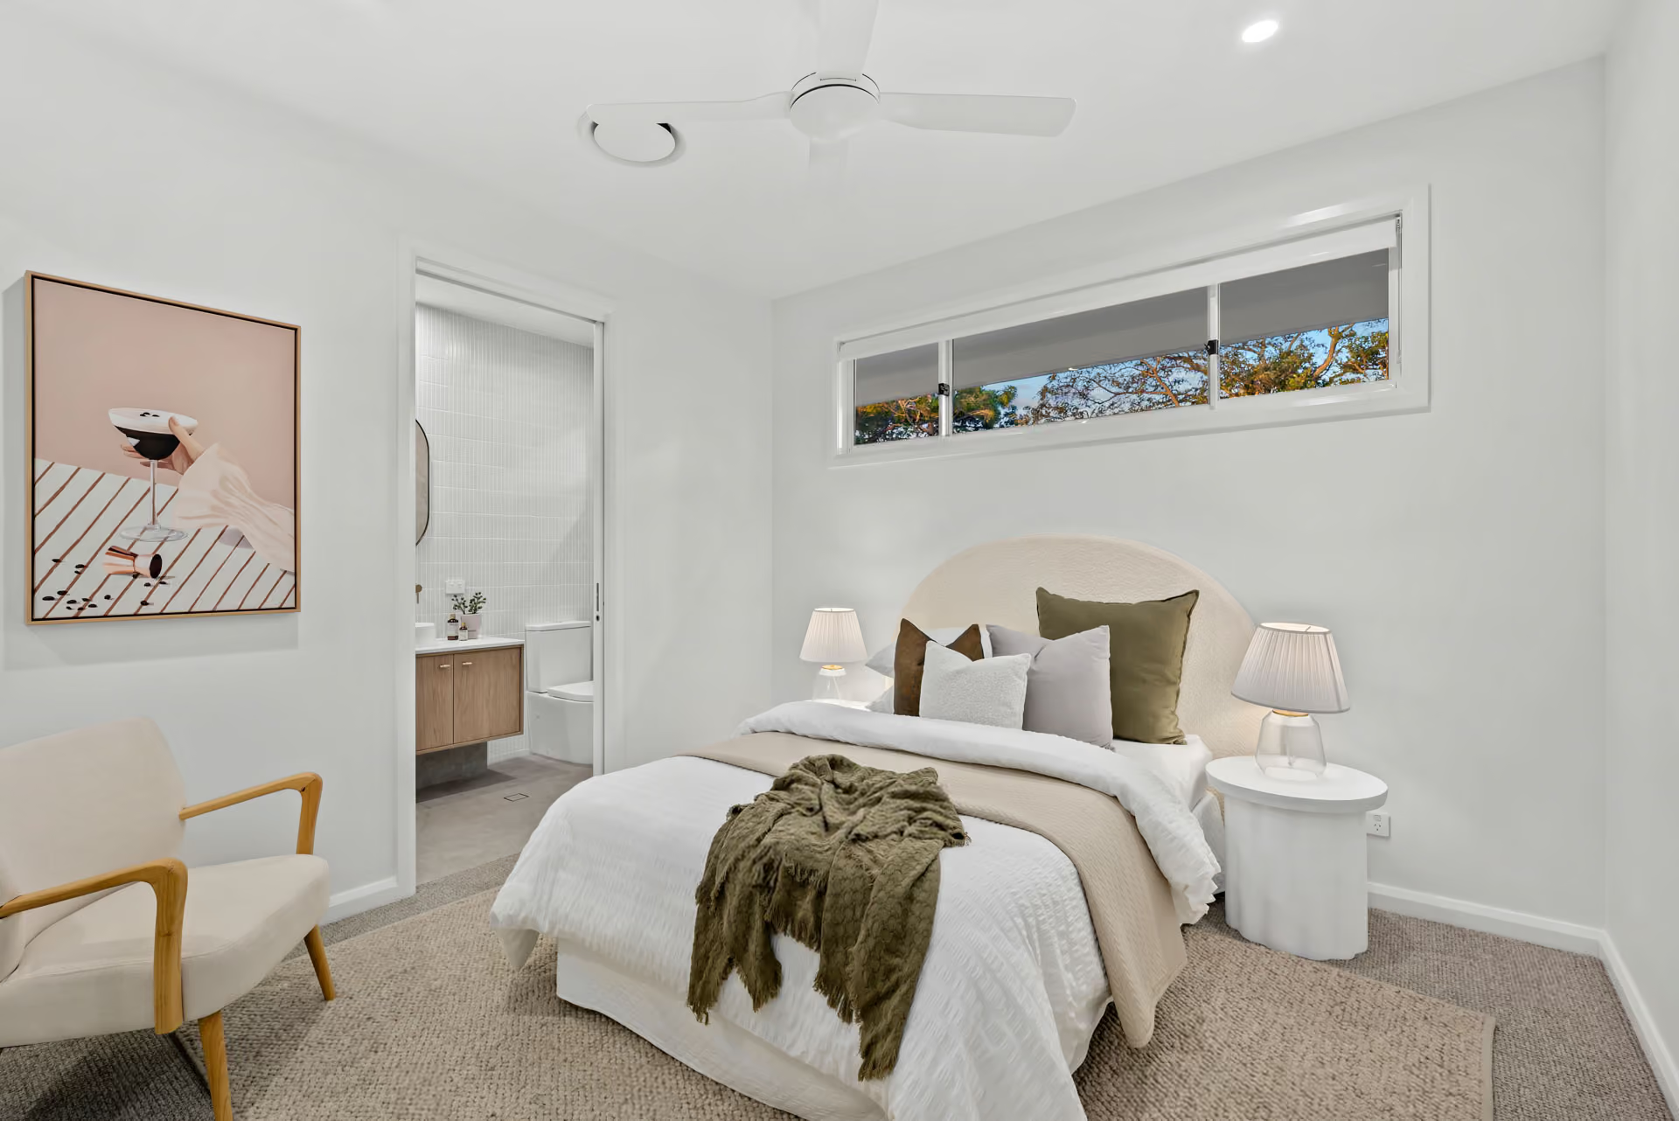
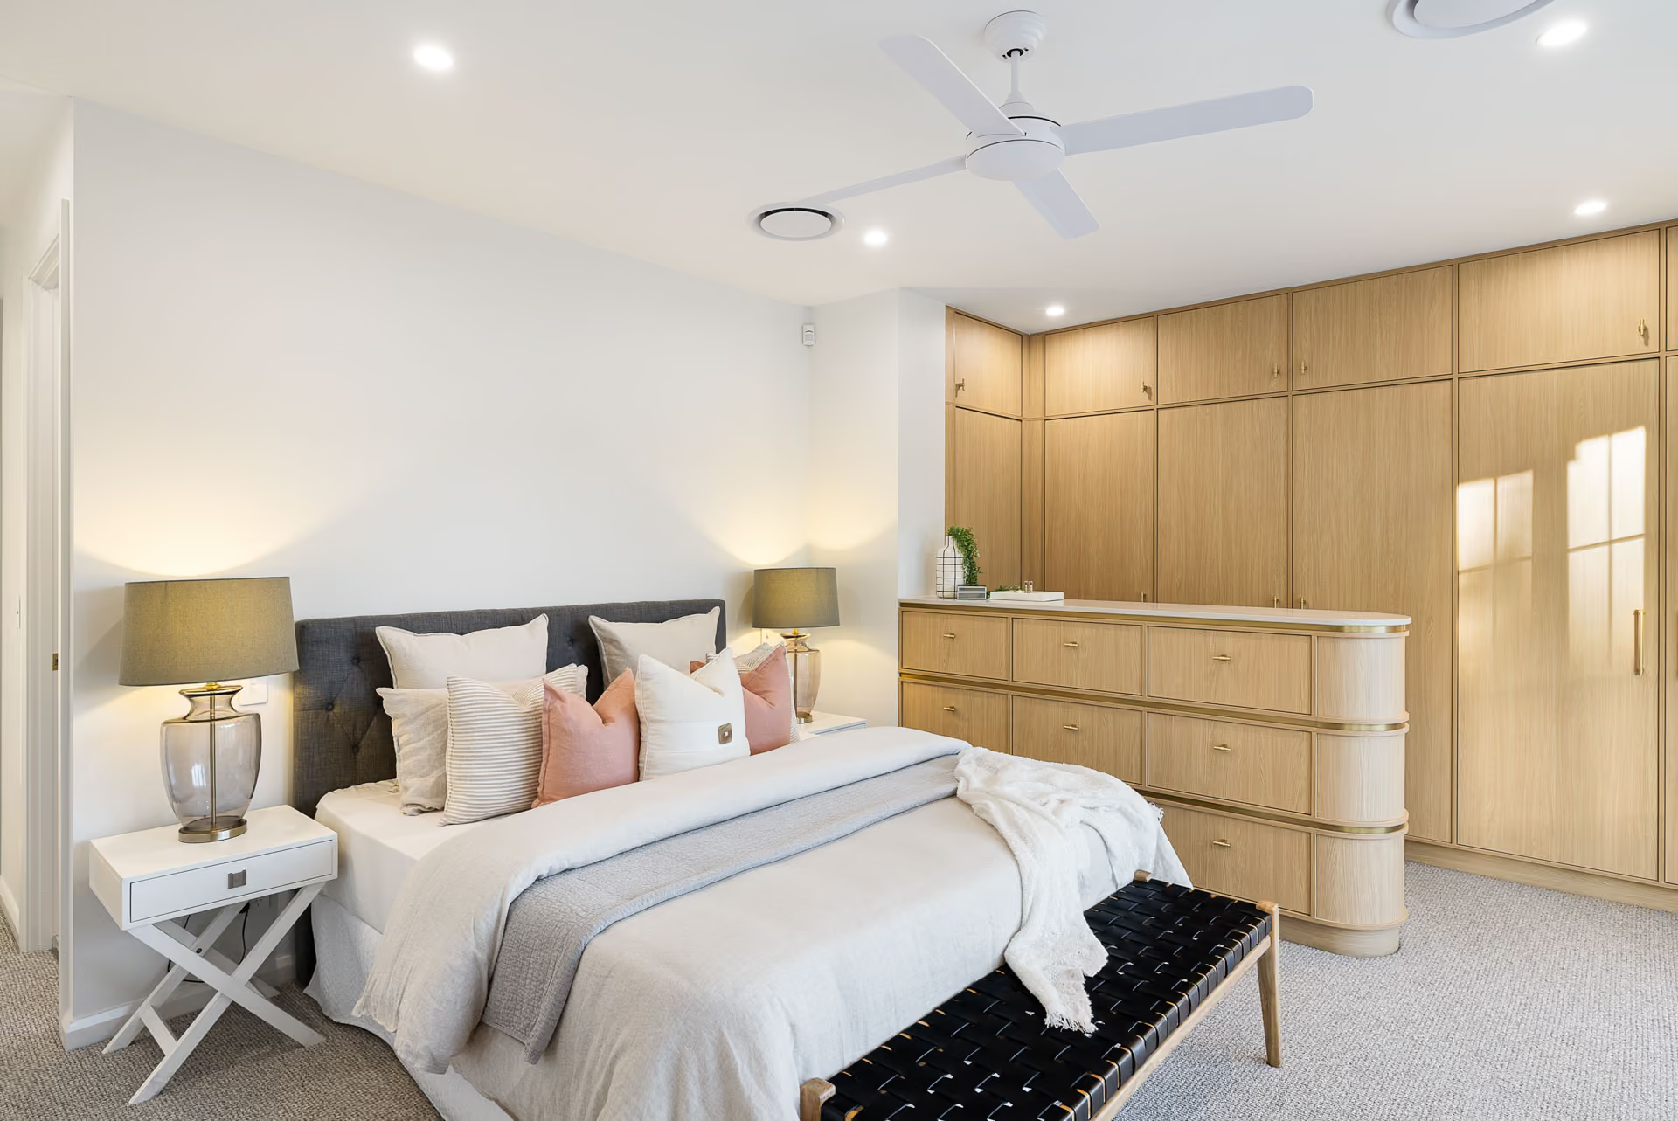
Main bedroom and ensuite in a completed custom home

41 years

Combined experience in residential construction

58 homes

Completed since 2020

Under 9 months

Most builds completed from starting on site

24 hours

Response to online enquiries

01 Start From Where You Are

Already have plans?

Bring us plans prepared by your architect, building designer or draftsperson. We can review the project, discuss the site and finishes, and prepare a construction price once the required information is complete.

Discuss your plans

02 Start From Where You Are

Need a design?

If you have the block but not the plans, we can help coordinate the design through our preferred drafting partner.

Being involved early means we can provide construction and pricing input while the design is being developed.
Start a conversation
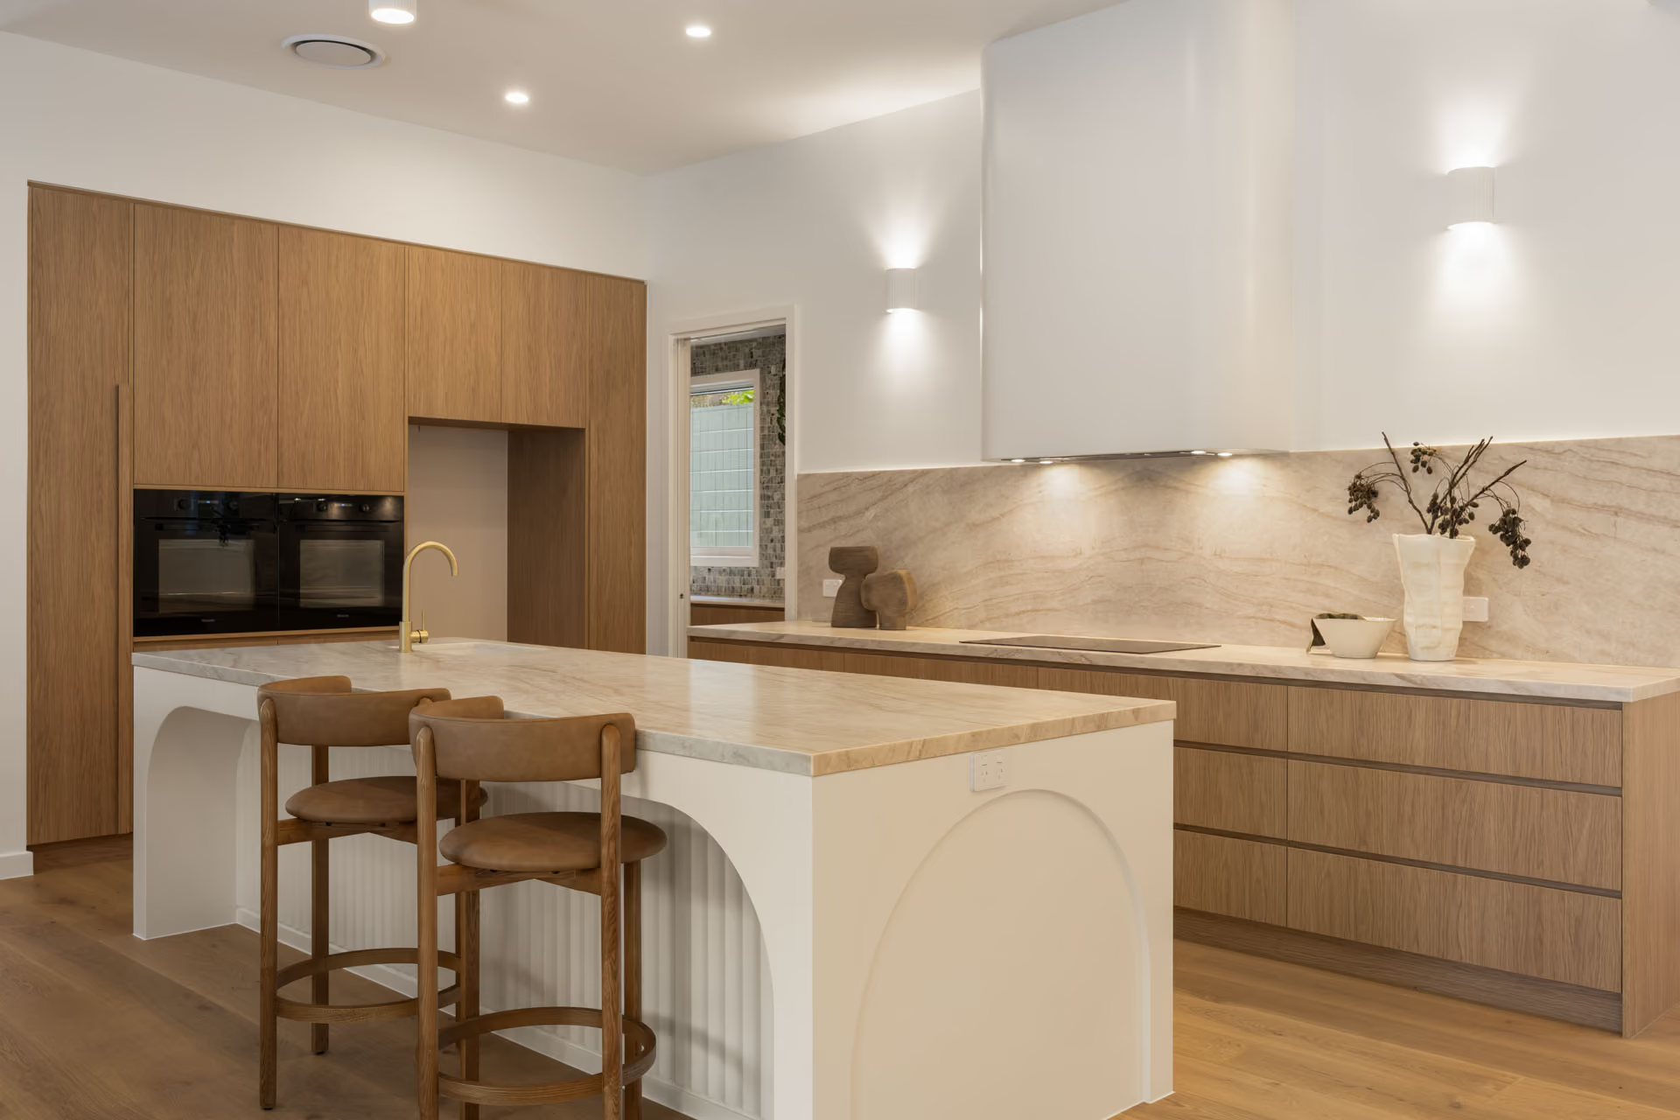
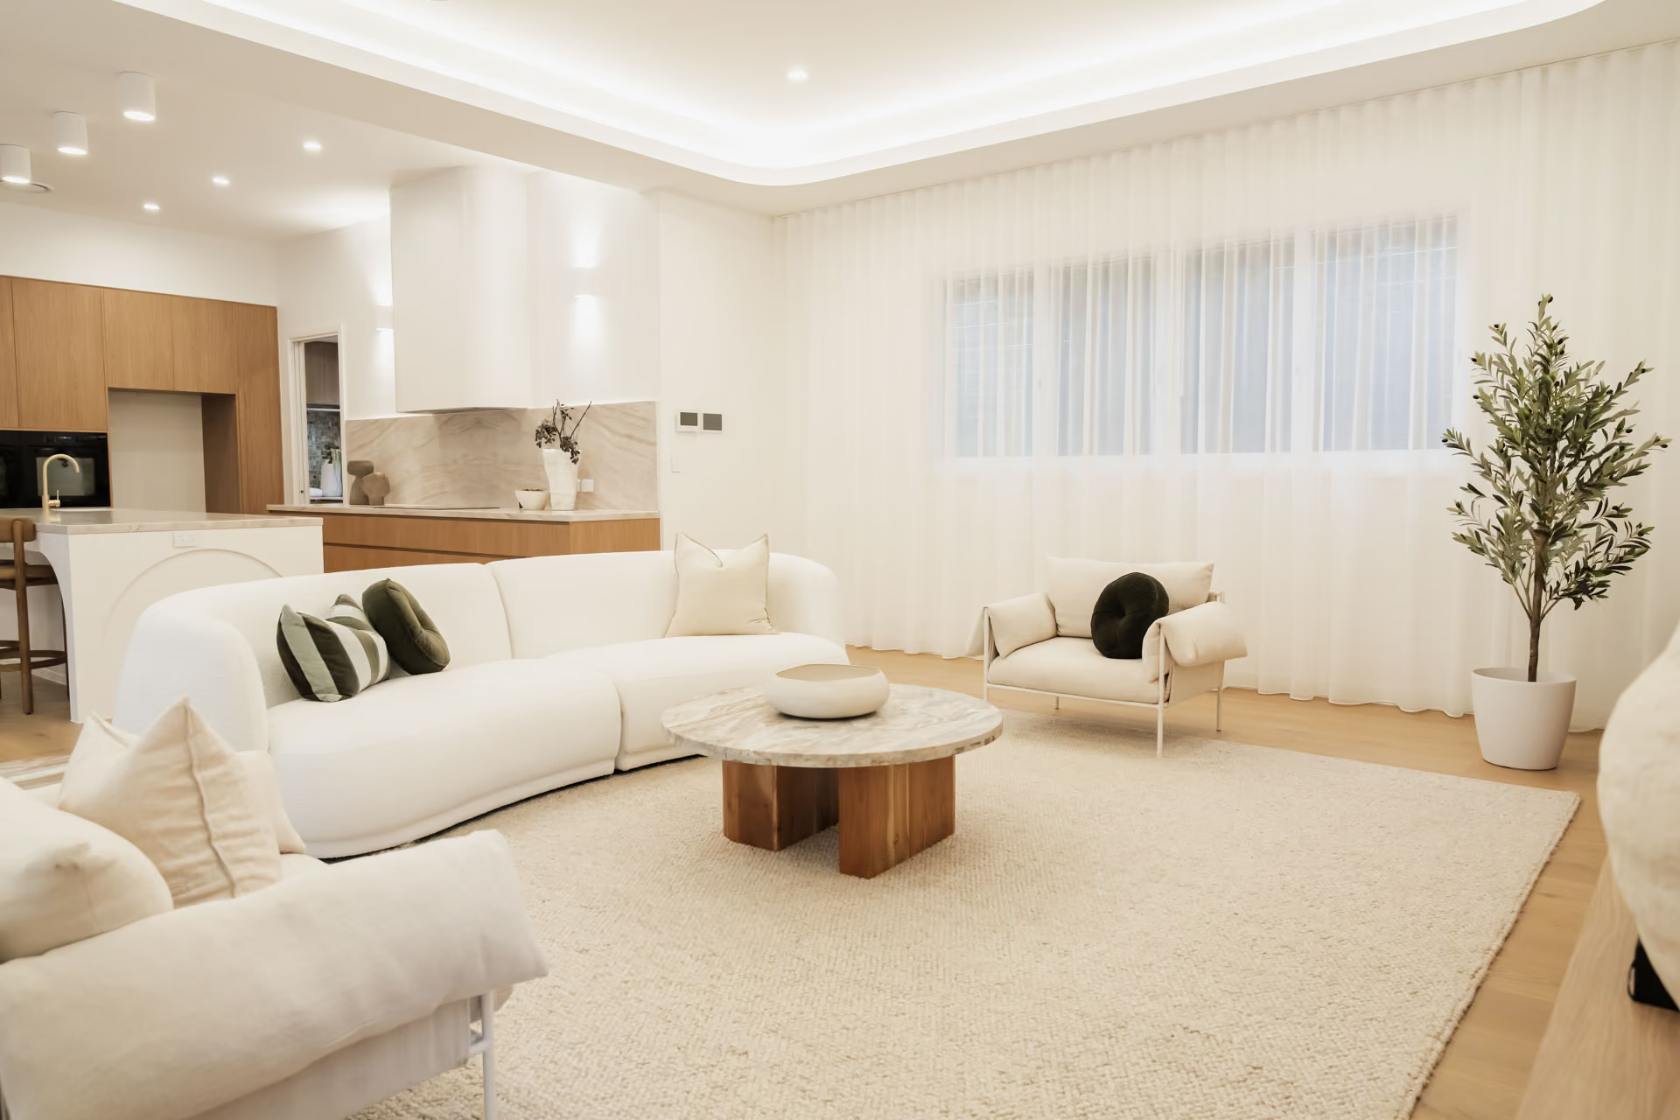
Reviewing existing plans for a custom homeOpen-plan living in a completed custom home

Explore our floor plans and find a layout that could suit your block and family.

[Floor plan name]

Bedrooms

[0]

Bathrooms

[0]

Car spaces

[0]

Living areas

[0]

[Floor plan name]

Bedrooms

[0]

Bathrooms

[0]

Car spaces

[0]

Living areas

[0]

[Floor plan name]

Bedrooms

[0]

Bathrooms

[0]

Car spaces

[0]

Living areas

[0]

Why clients involve us early

01

Cost considered early

Builder input during design helps keep the plans aligned with the budget.
02

Flexible ways to start

Bring completed plans, start a new design or choose from our floor plans.

03

Direct builder access

Speak with John and Nathan about your site, plans and budget.
04

Inner south Brisbane focus

We concentrate on custom homes and residential projects across Brisbane’s inner south.

How your custom home comes together
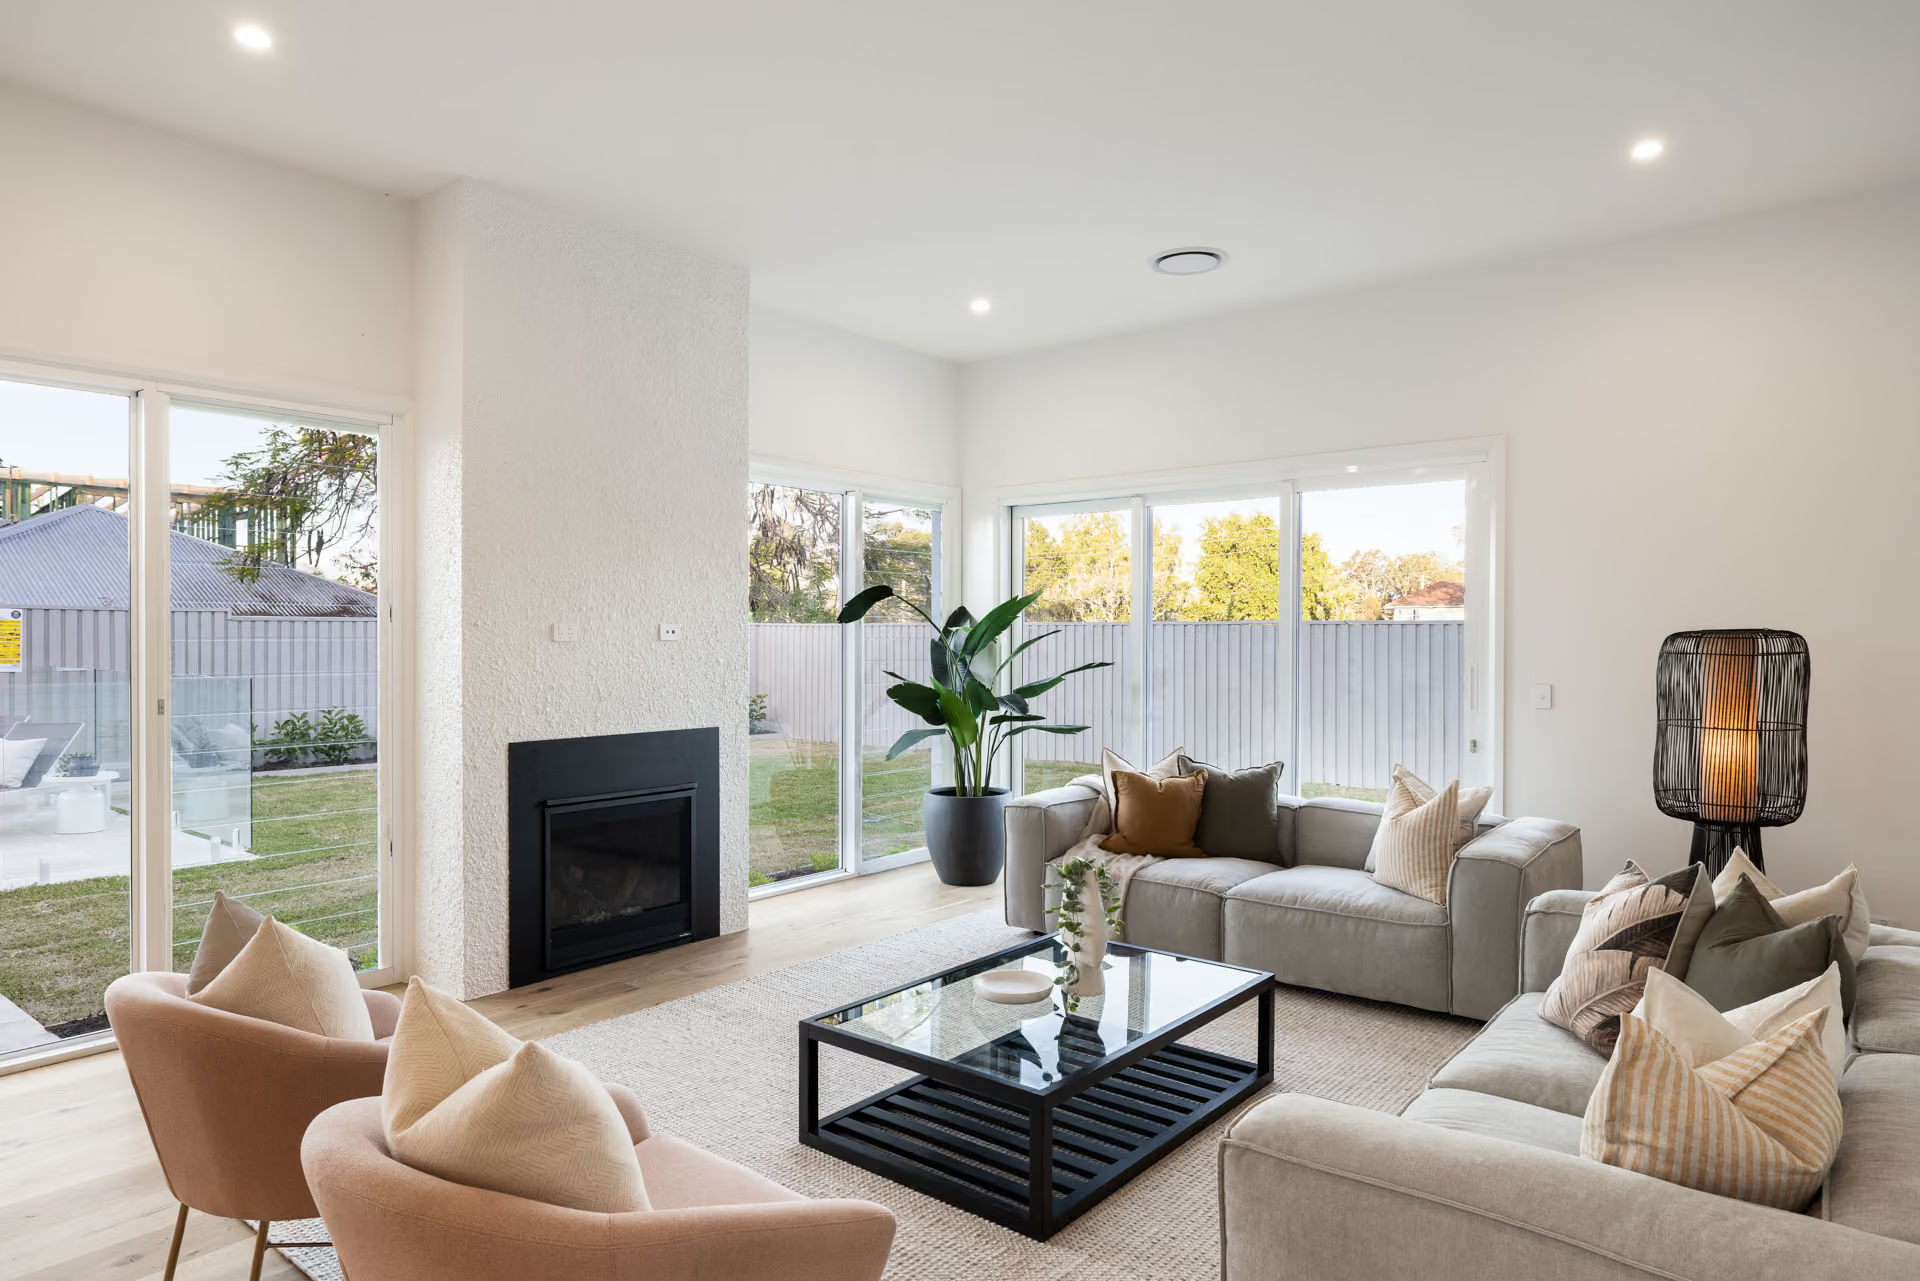
Living room and fireplace in a completed custom home

01

Initial discussion

We talk through your block, plans, budget and what you want from the home.

02

Early cost indication

We provide a rough ballpark figure based on the information available.

03

Project meeting

We meet in more detail to understand the layout, features and finishes you have in mind.

04

Planning stage

Plans, engineering and selections are completed so the project can be properly priced.

05

Construction quote

Once the planning information is complete, we prepare the detailed construction price.

06

Contract and approvals

The building contract is signed and the required approvals are lodged.

07

Construction begins

Once everything is ready, work can begin on site.

Planning a custom home?

Do I need completed plans before contacting you?

No. We can work with plans you already have or help coordinate new plans through our preferred drafting partner.

Can you build from plans prepared by someone else?

Yes. We can quote a new home based on plans prepared by another architect, designer or draftsperson. The required plans, engineering and selections will need to be sufficiently complete before we prepare the final construction quote.

What budget should I have for a custom home?

Our projects are generally suited to clients with a $1.2M to $2M complete project budget. The final figure depends on the block, home size, design, site requirements, finishes and other project costs.

We discuss budget early so both sides can establish whether the project is likely to be the right fit.

When should I involve a builder?

Ideally, before the design is finalised. Early builder input can help you understand how design decisions affect construction cost and reduce the risk of major changes later.

How long does the construction quote take?

Once the plans, engineering and selections are complete, the detailed construction quote generally takes 14 to 21 days to prepare.

How long does construction take?

Projects are usually completed in under nine months from starting on site. The actual timeframe will depend on the size and complexity of the home and is confirmed for each project.

Can your floor plans be changed?

Yes. The floor plans are intended to be used either as shown or as a starting point. What can be changed will depend on the selected design, block and extent of the modifications.

Where do you build?

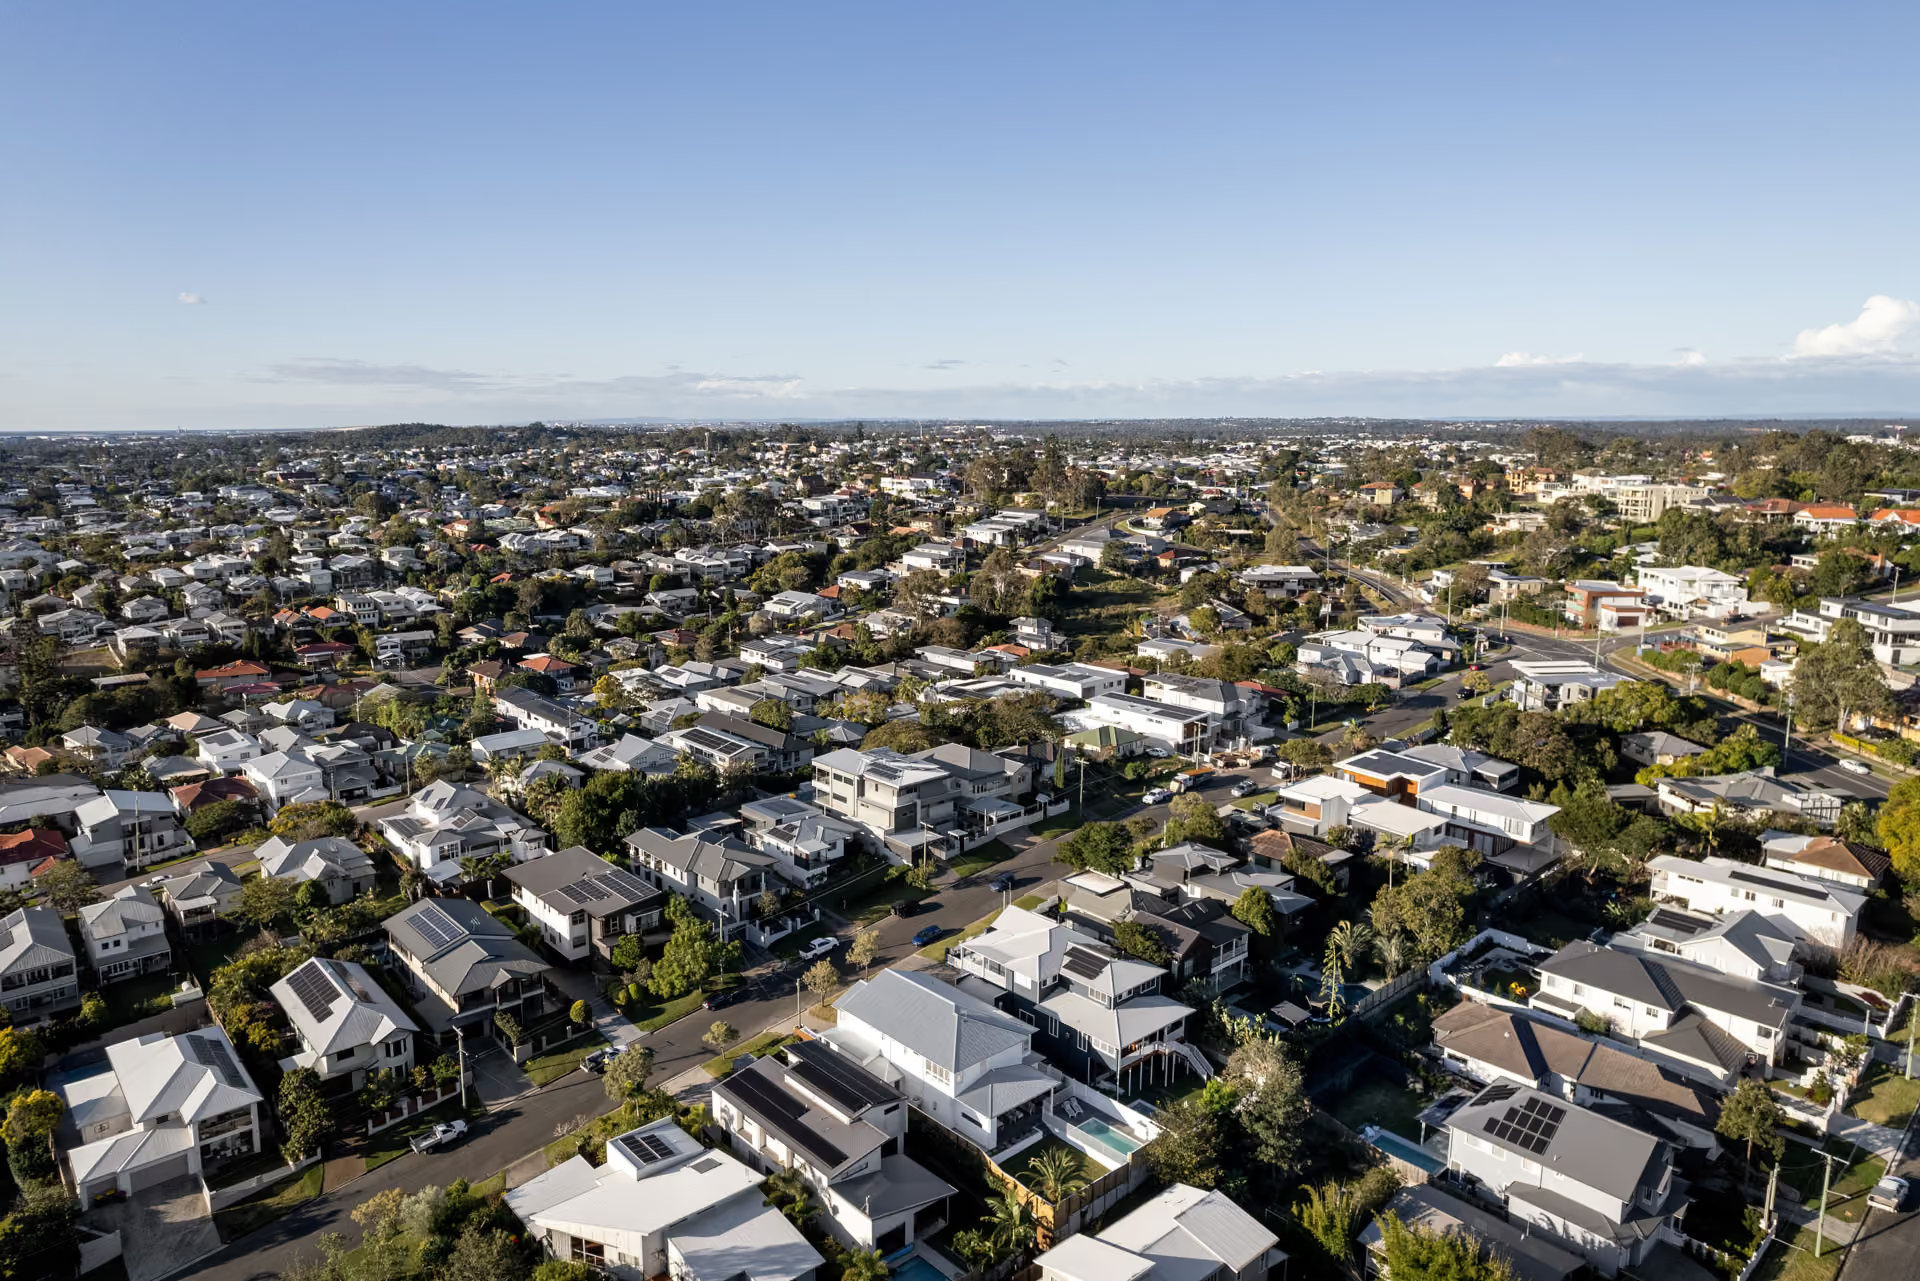
We focus on Brisbane’s inner south, generally within approximately 10 kilometres of the CBD on the southside of the river.

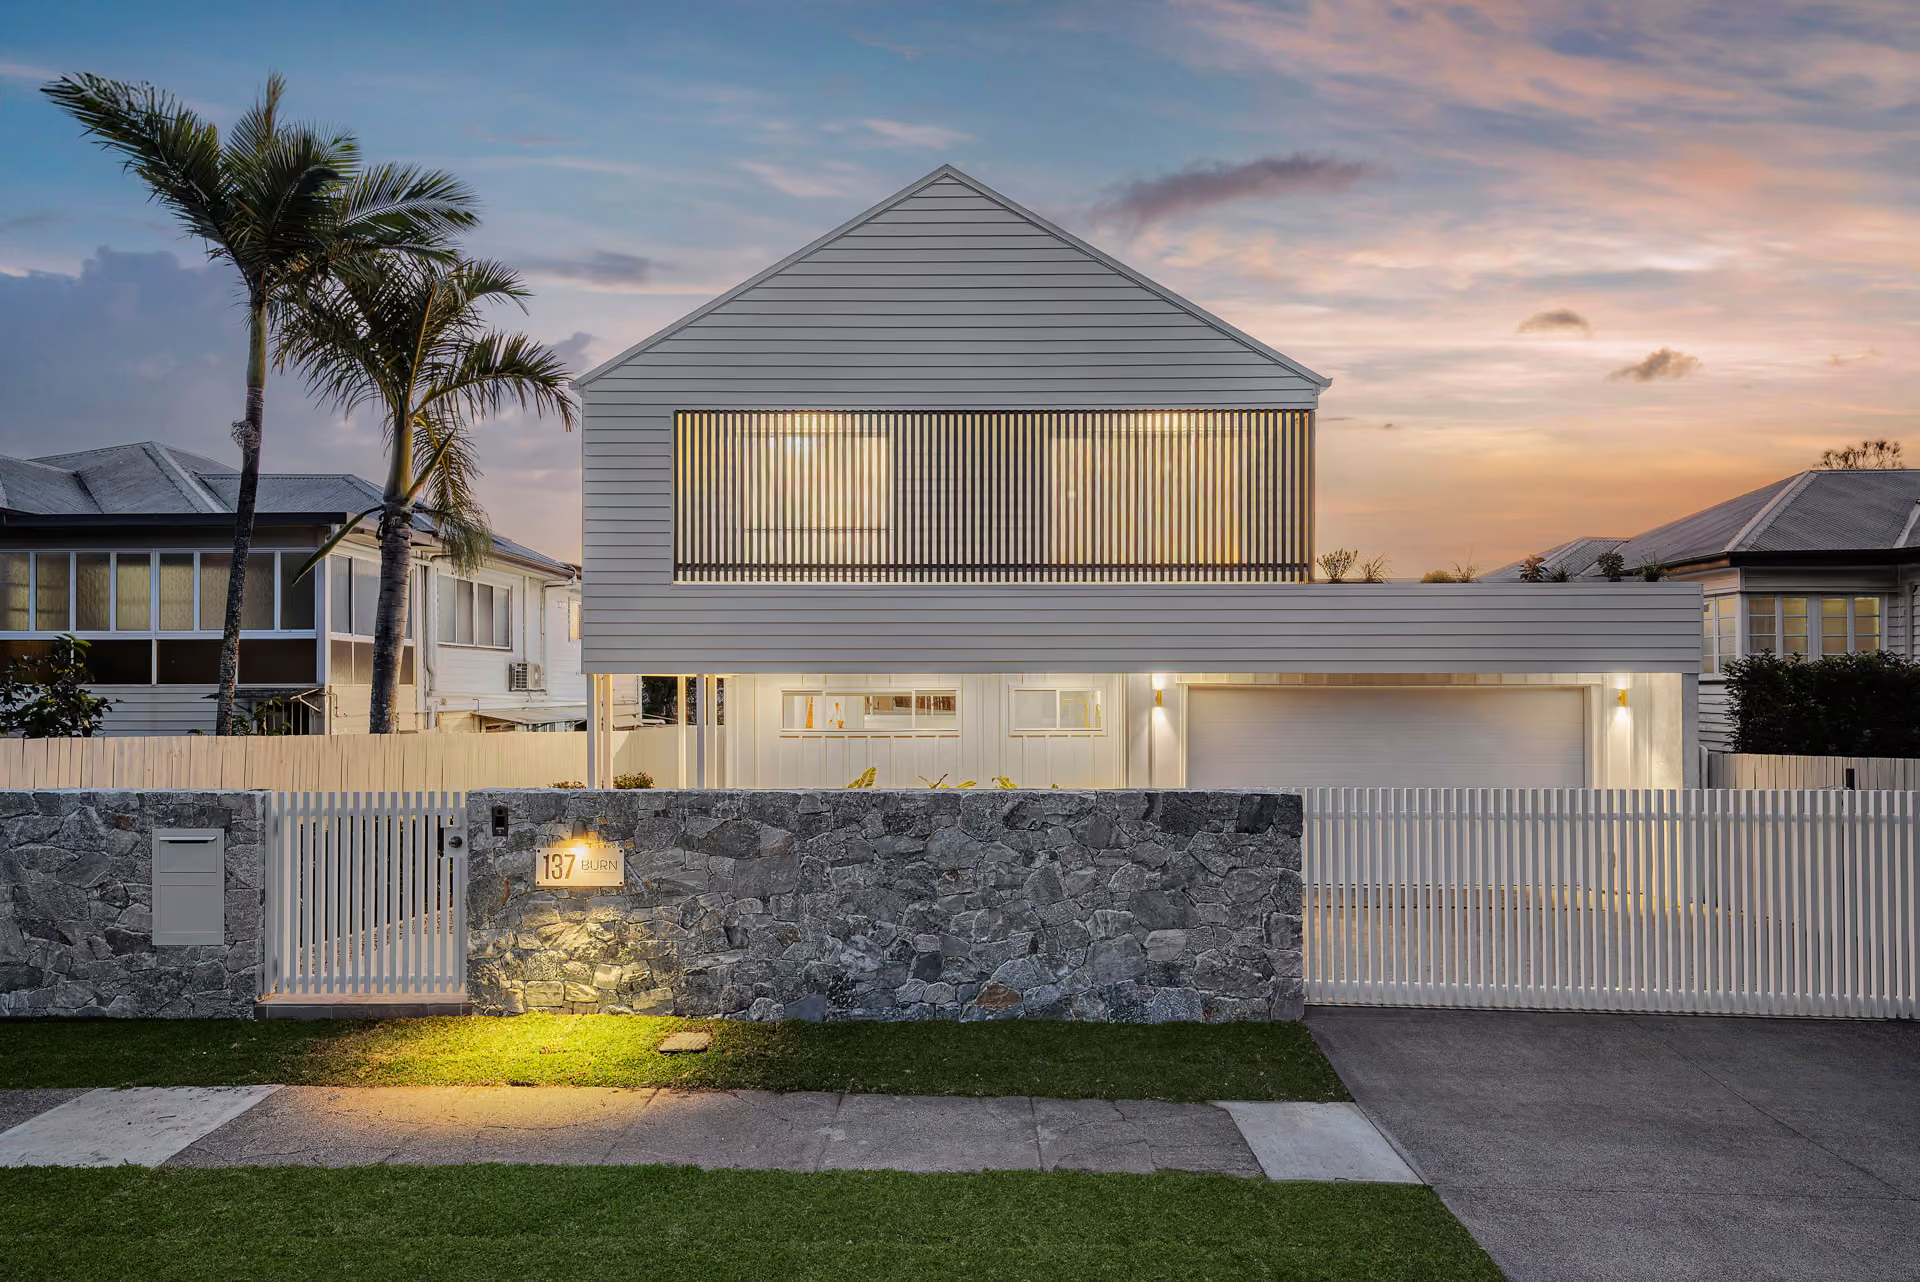
A selection of our projects

Explore a range of selected completed homes and see how different blocks, briefs and design decisions have shaped each project.
Start your project

Have a block, plans or an idea for your new home?

Tell us where you are building, what stage you are at and what you have in mind. We’ll review the details and help you understand the most useful next step.