


Explore our floor plans

[000m²]

[0]

[0]

[0]
[Short description explaining the actual layout and the type of household it may suit. Note how the living areas connect, where the bedrooms sit and any features worth calling out.]

[000m²]
[0]
[0]
[0]
[Short description explaining the actual layout and the type of household it may suit. Note how the living areas connect, where the bedrooms sit and any features worth calling out.]
[000m²]
[0]
[0]
[0]
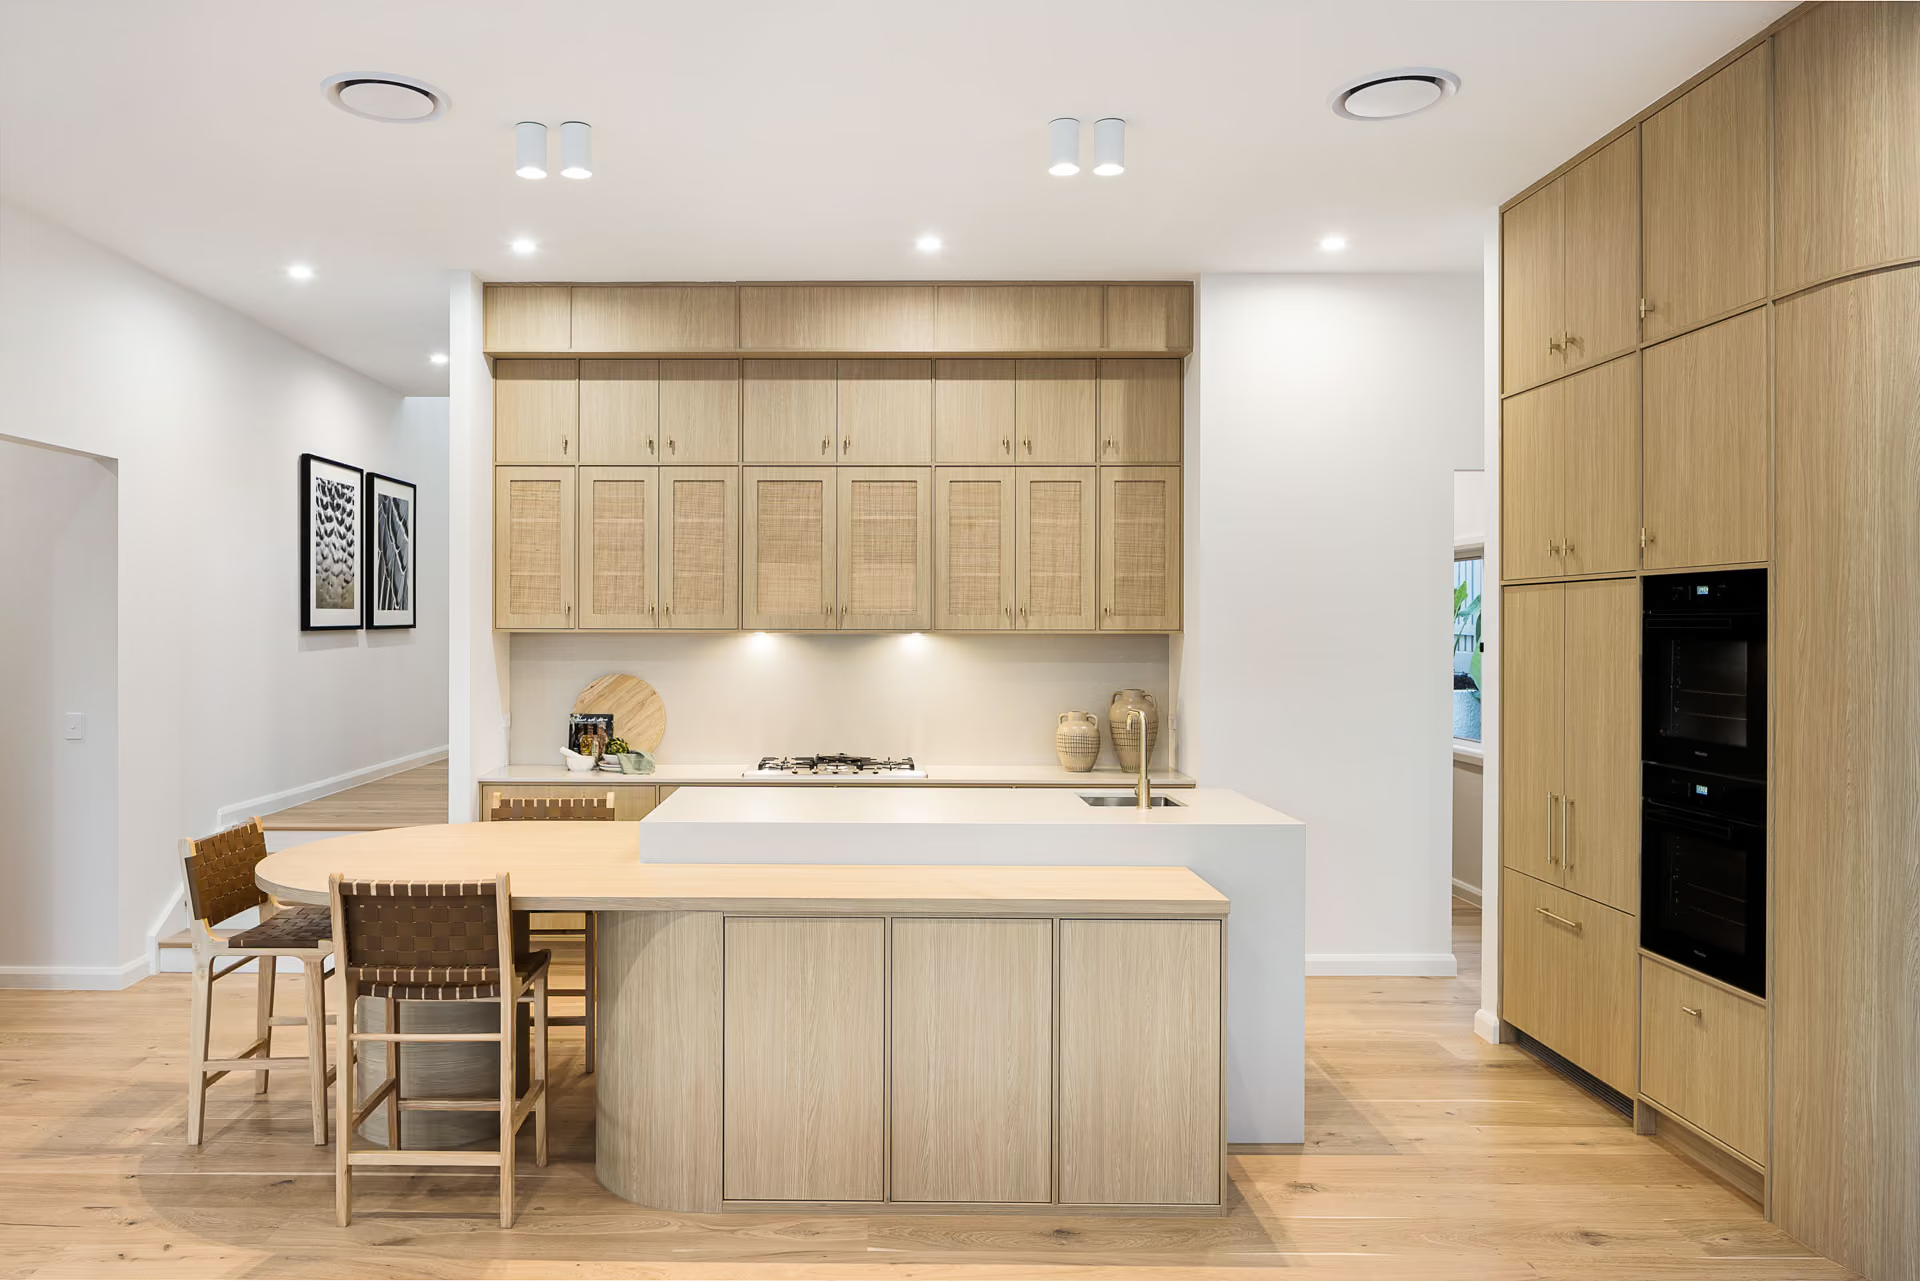
[Short description explaining the actual layout and the type of household it may suit. Note how the living areas connect, where the bedrooms sit and any features worth calling out.]
[000m²]
[0]
[0]
[0]
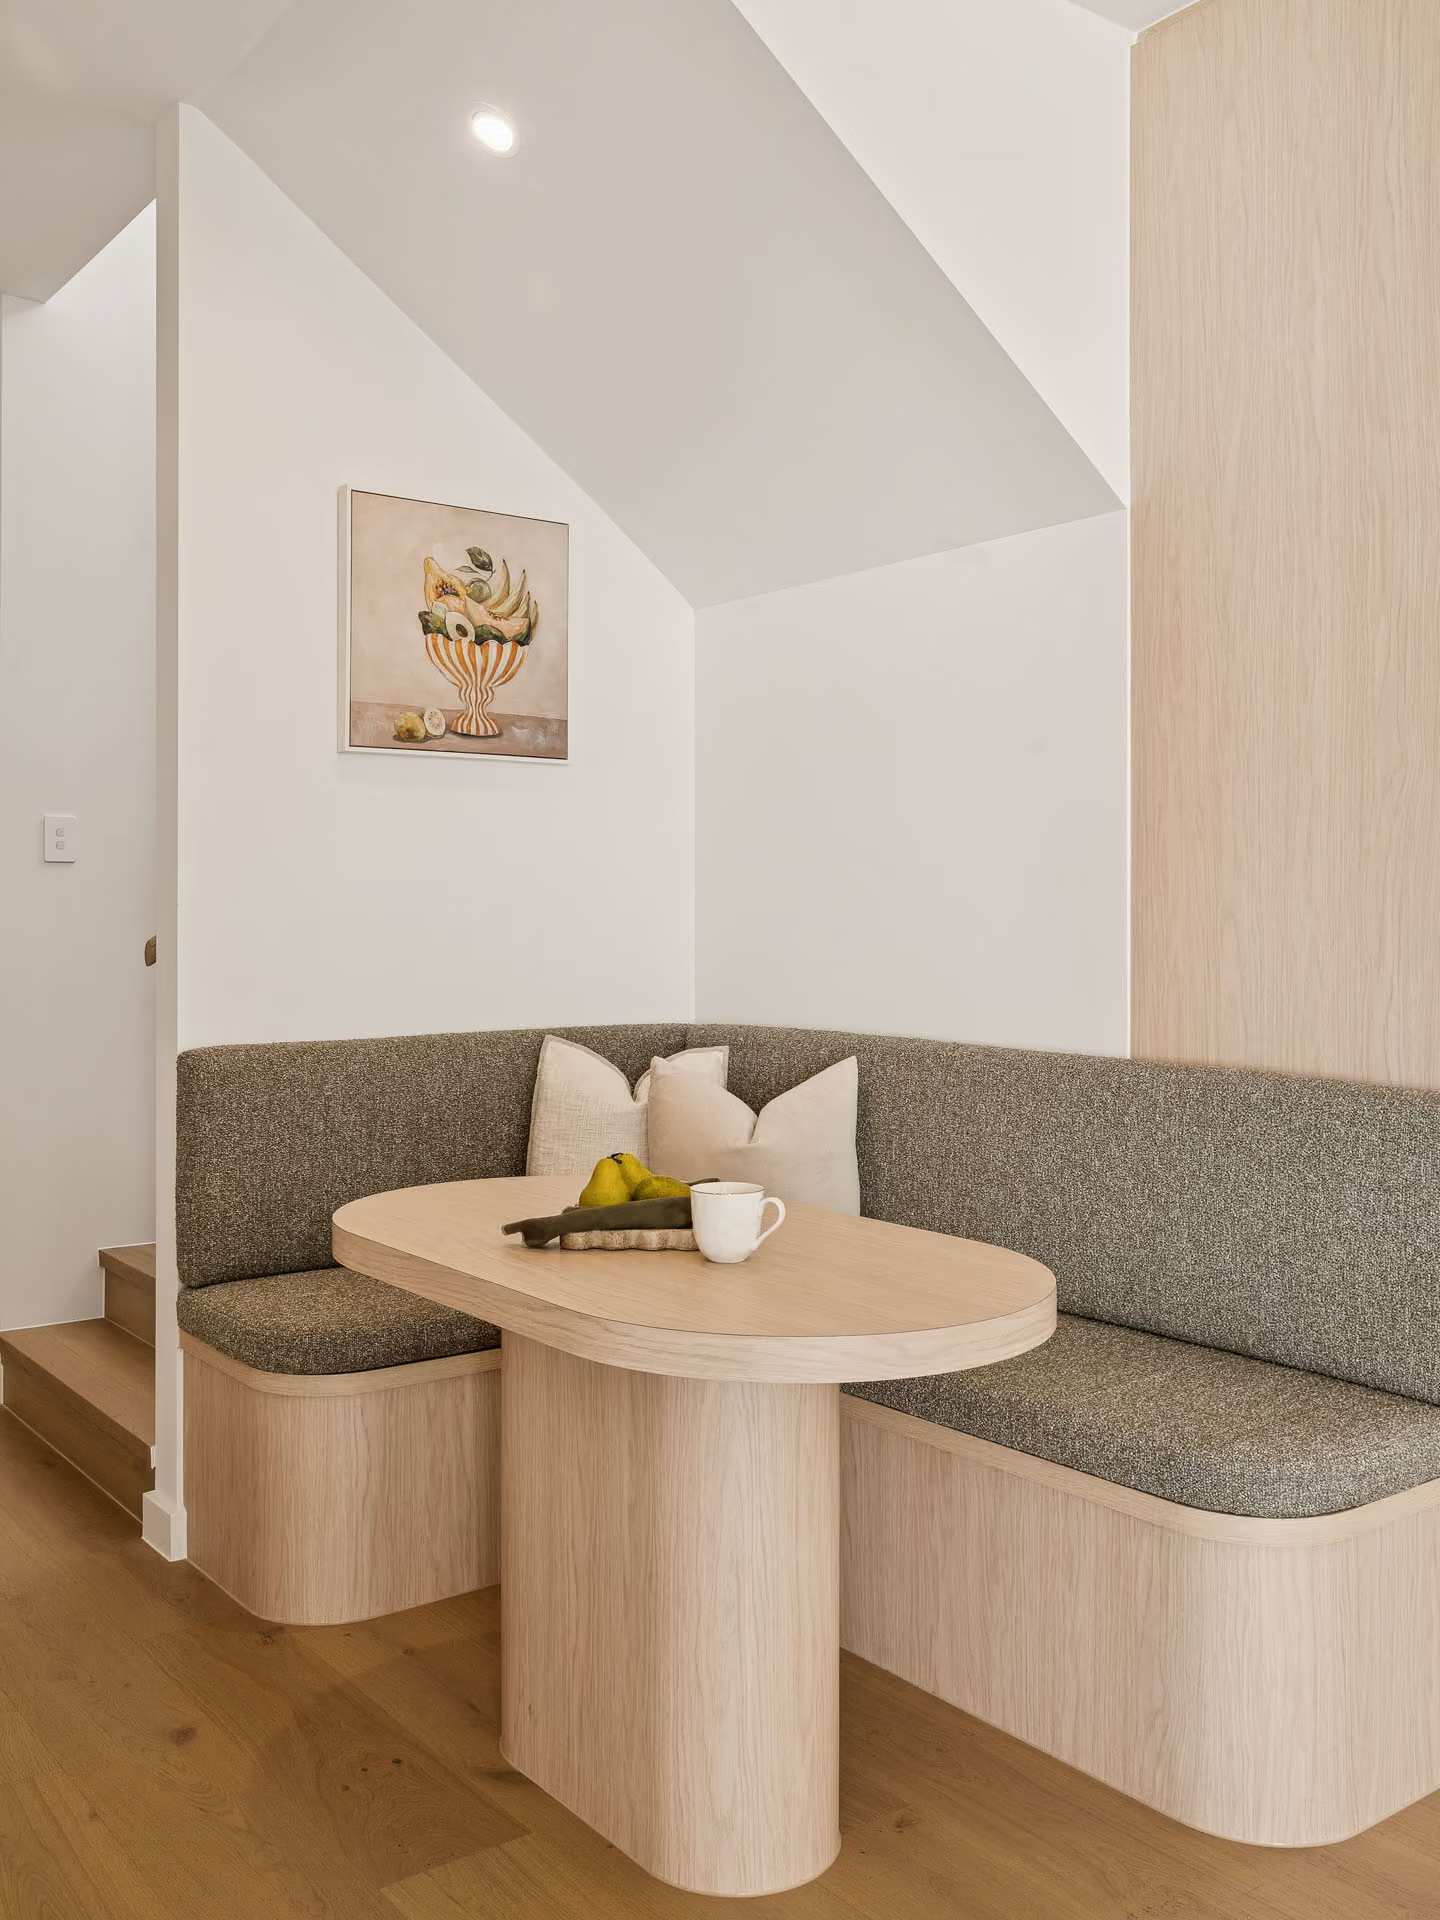
[Short description explaining the actual layout and the type of household it may suit. Note how the living areas connect, where the bedrooms sit and any features worth calling out.]
Find a plan that works
for your block and family
01
Your block
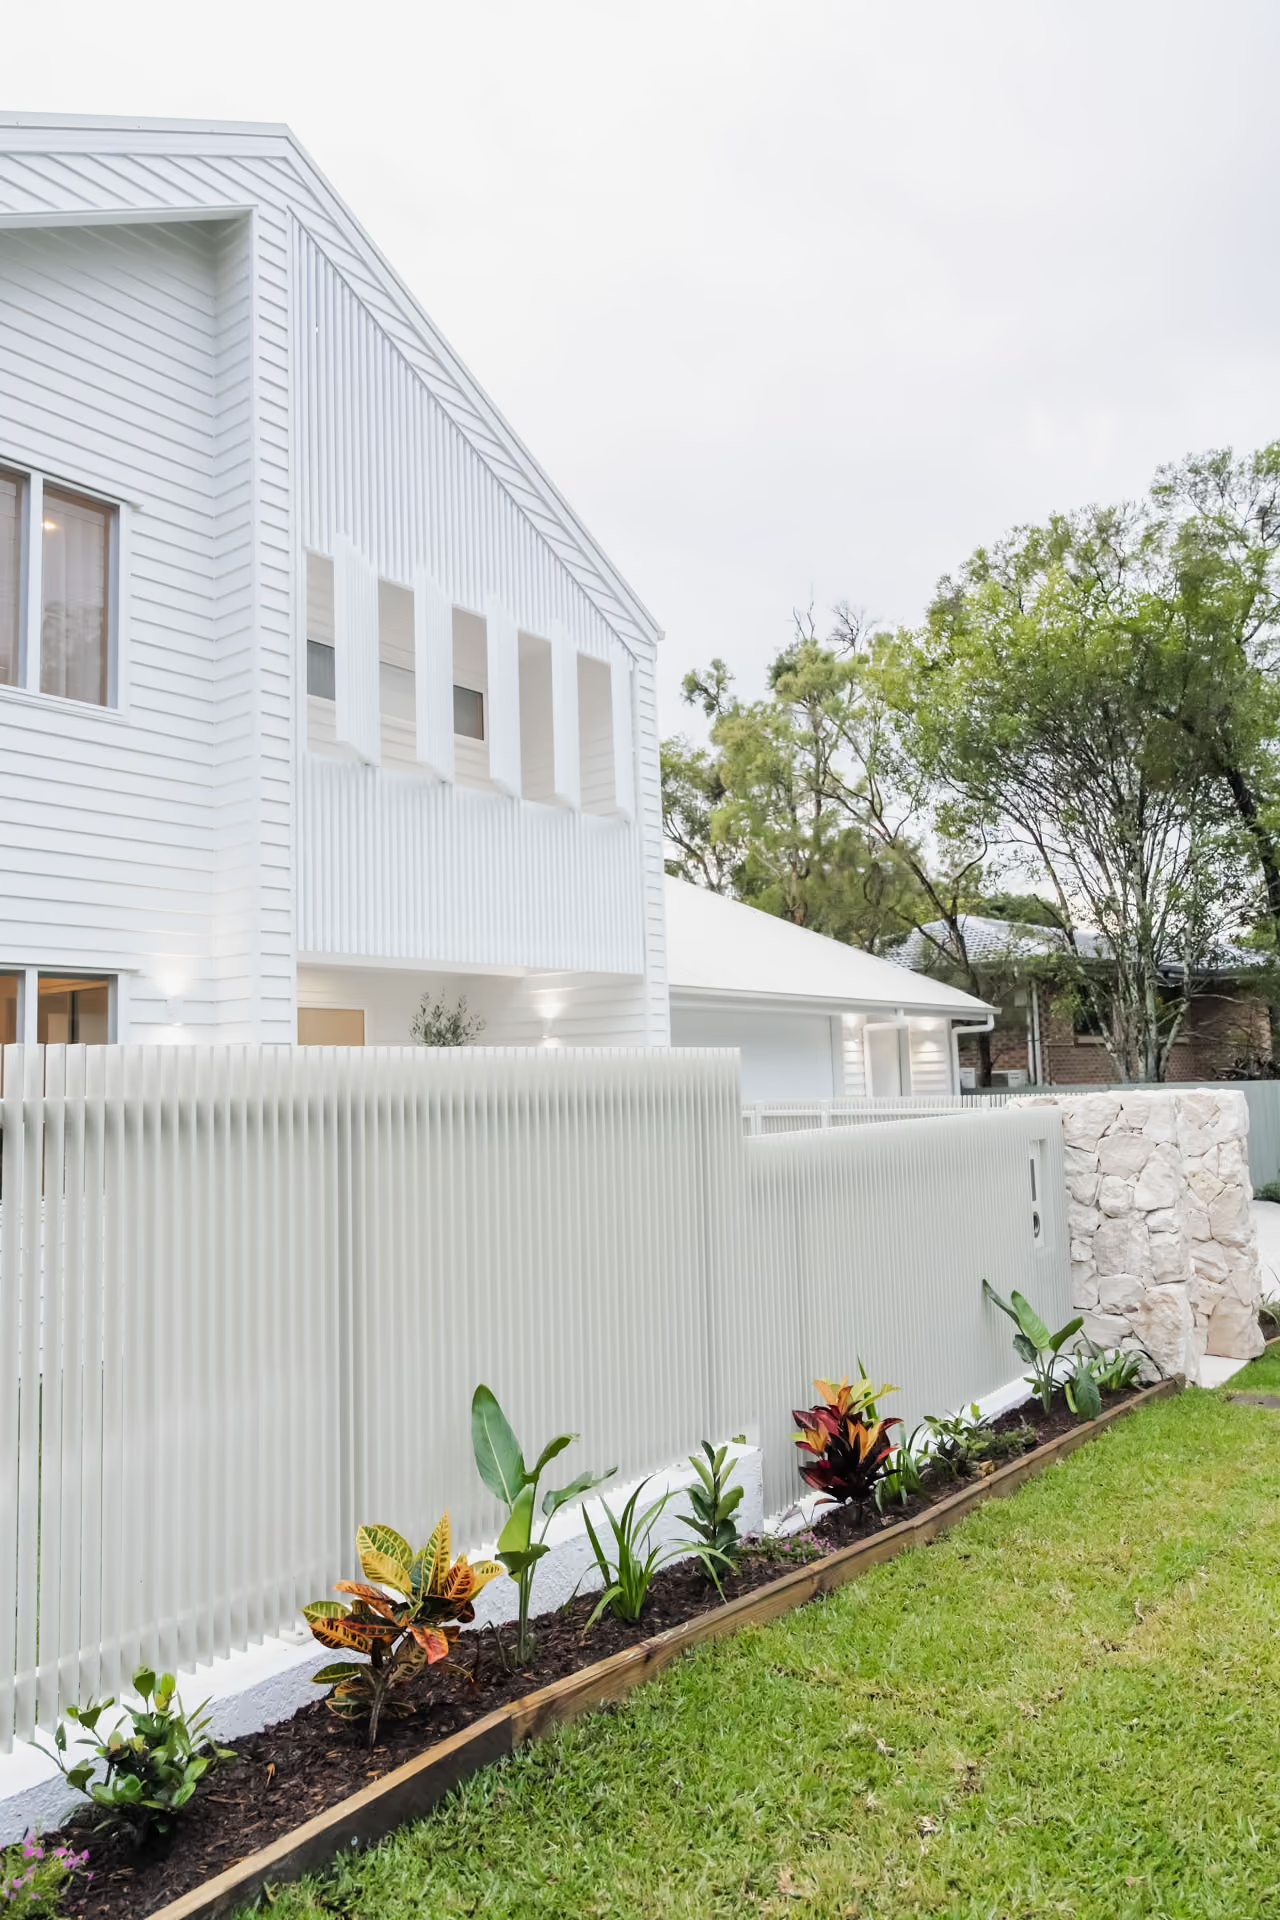
Width, depth, orientation and site conditions all influence which plans may be suitable.
02
Your family
Consider how many bedrooms, living areas and work spaces you need now, as well as how the home may need to work in the years ahead.
03
Your budget
The size of the home, structural requirements, finishes and changes to the base plan will all affect the final project cost.
04
Your changes
If a plan is close to what you want, talk to us before starting again from scratch. We can help you understand whether the changes you have in mind are practical.
See what we’ve built
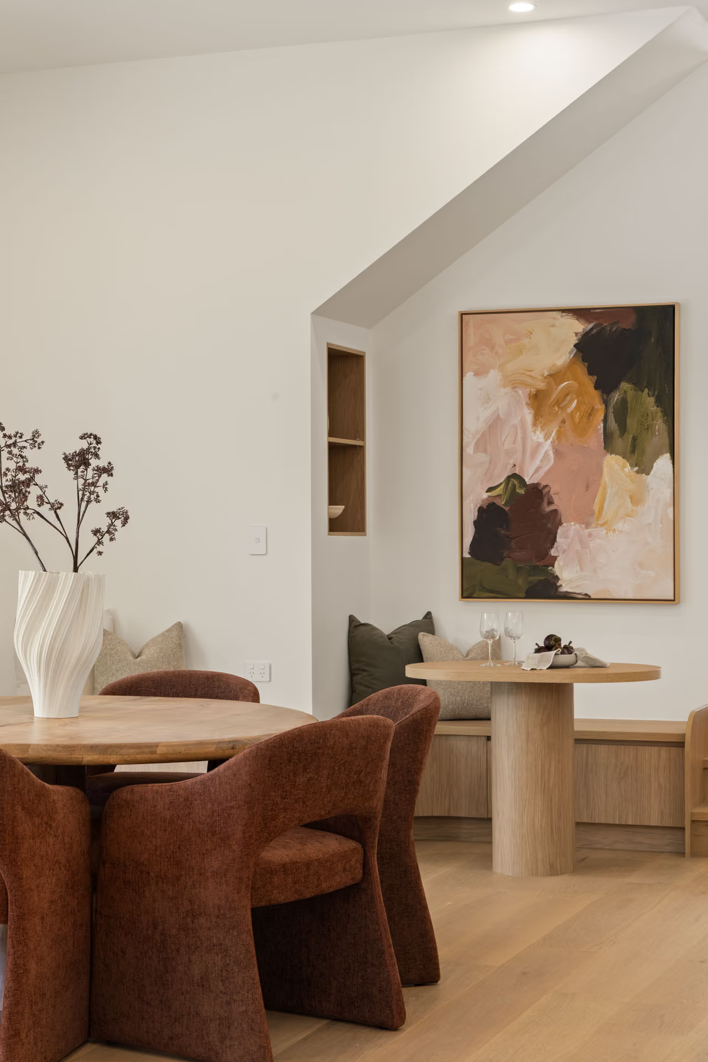
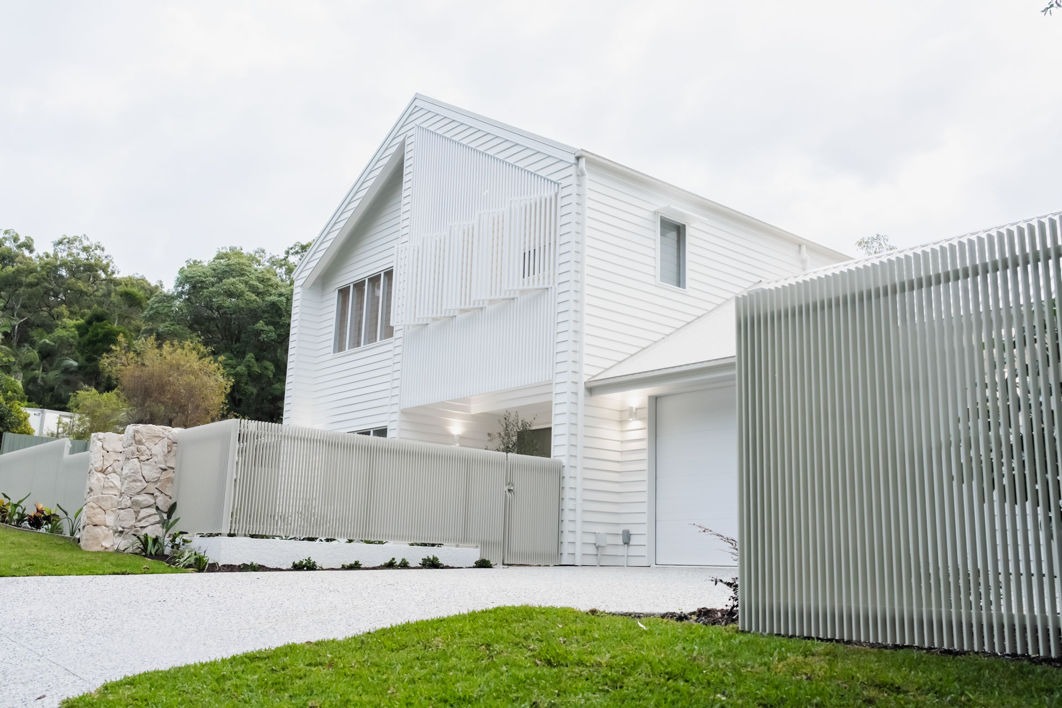
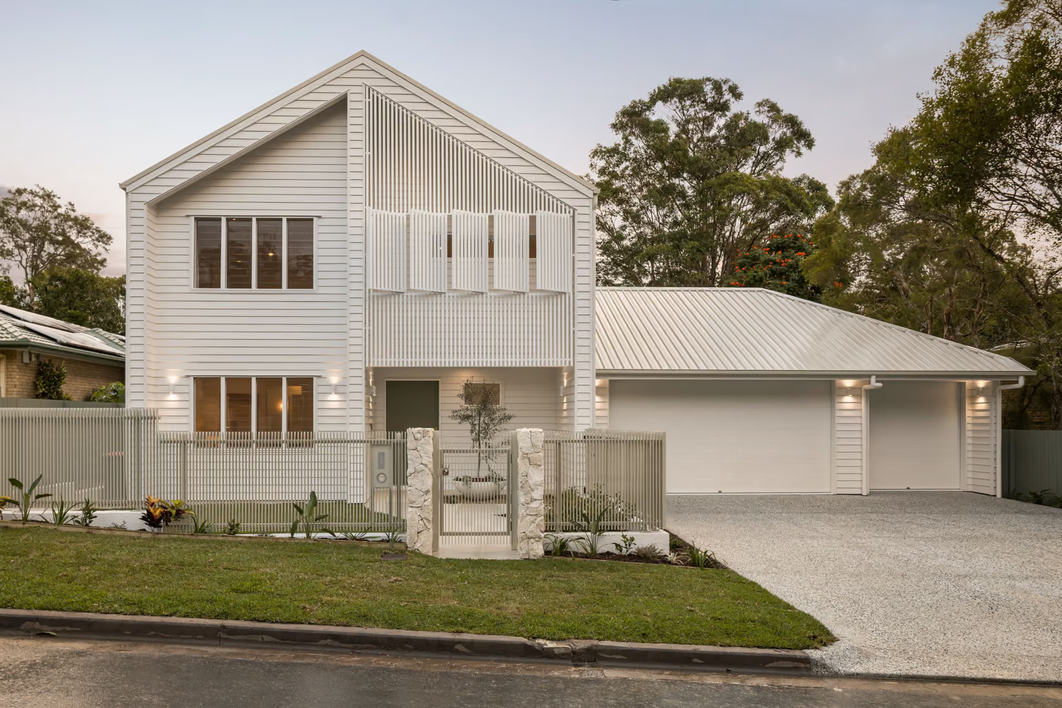
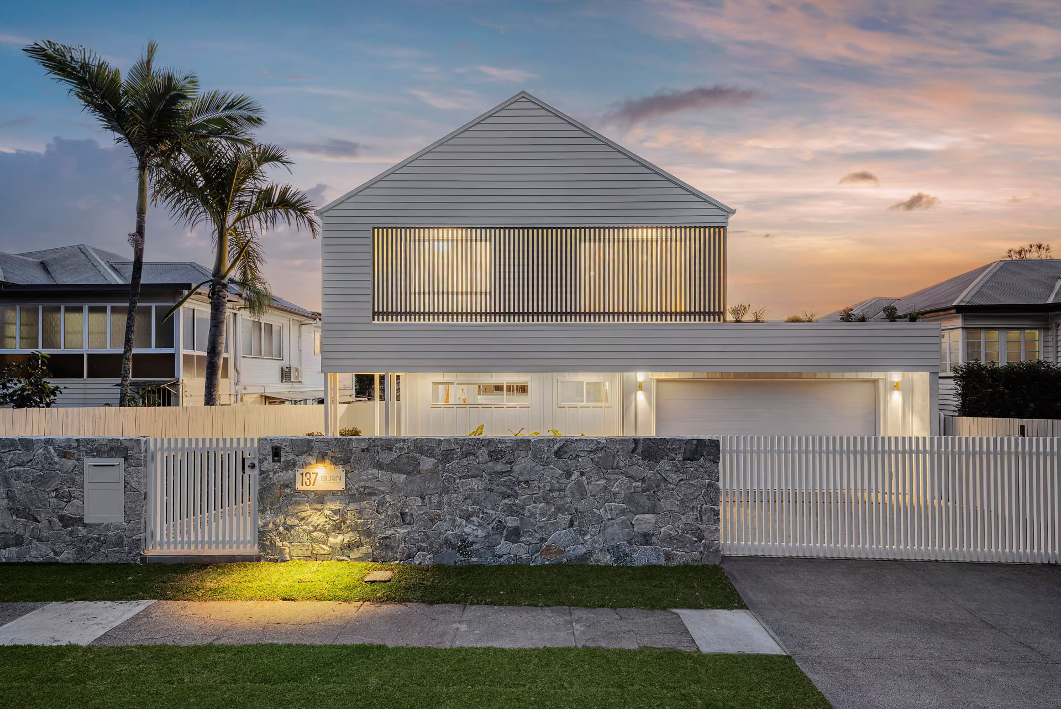
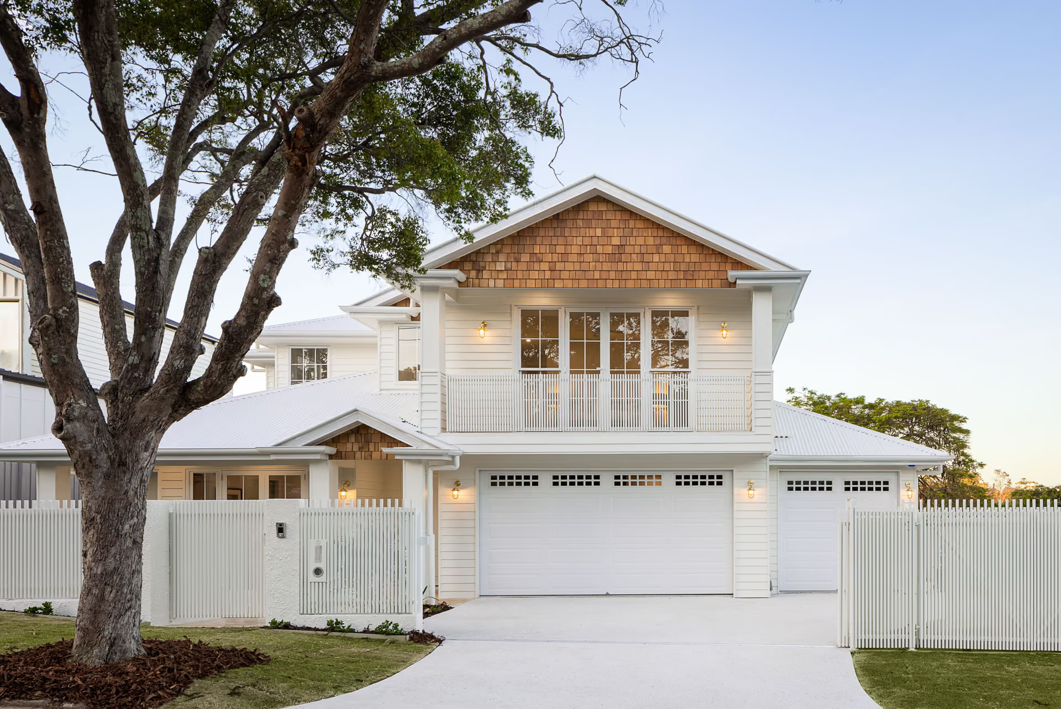
Explore a range of completed homes and see how different blocks, briefs and design decisions have shaped each project.
Before you choose a plan
Found a floor plan that could work?
Tell us which plan you are considering, where your block is located and what you may want to change. We can help you understand whether the plan is likely to suit your site, budget and project.
Online enquiries are answered within one business day.