
Frequently asked questions
Answers on how we work, what projects cost and what happens at each stage. If your question is not here, send it through and we’ll come back to you as soon as possible.
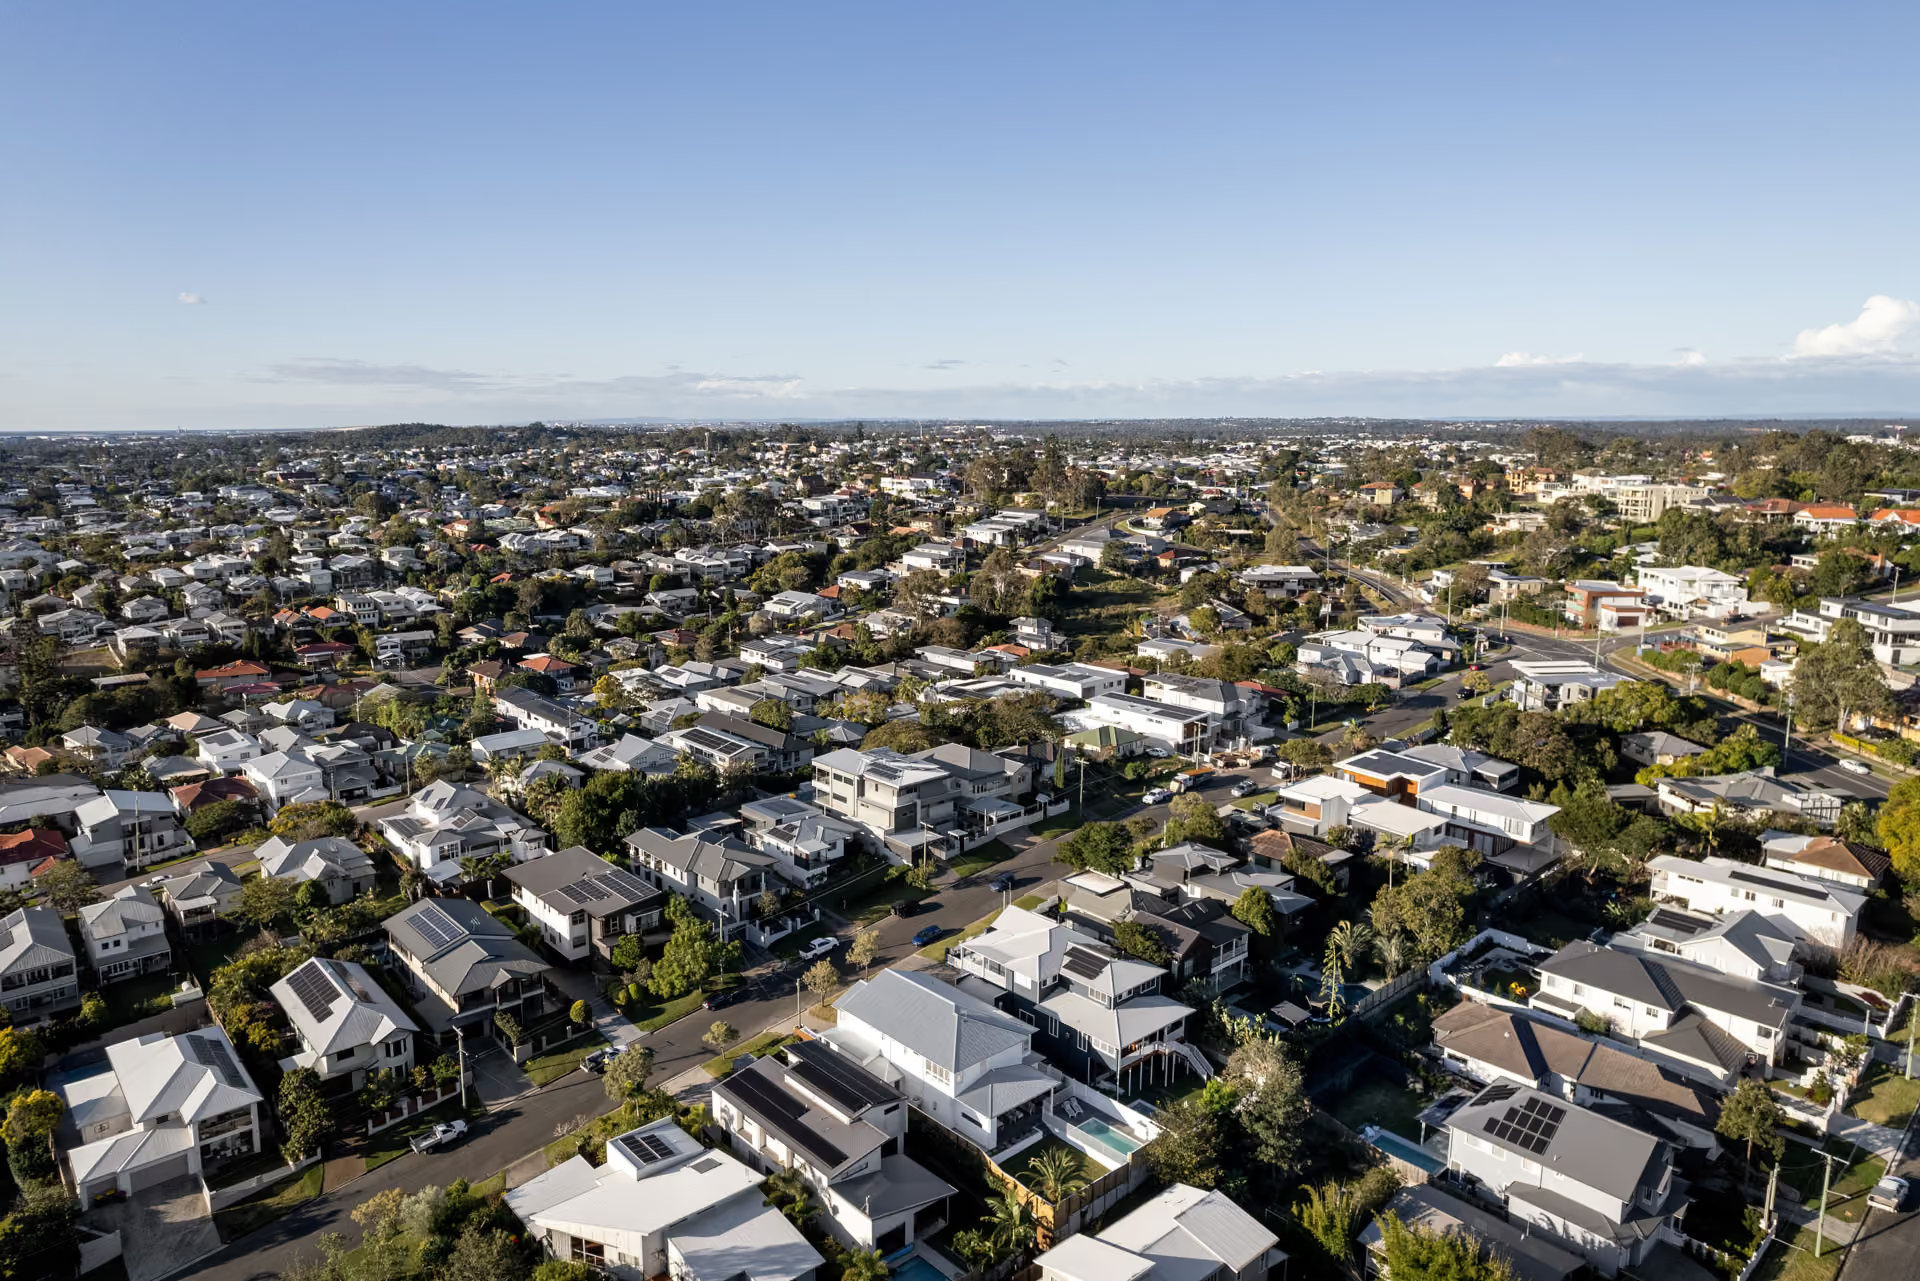
We focus on Brisbane’s inner south, generally within around 10 kilometres of the CBD on the southside of the river.
Our private residential projects are generally suited to complete project budgets of around $1.2M to $2M, depending on the home, site, finishes and other project requirements.
No. You can contact us with completed plans, an early idea or simply a block you are considering building on.
We begin with an initial discussion and early cost indication, then move through planning, engineering, selections, construction pricing, contracts and approvals before work begins on site.
Most builds are completed within nine months of starting on site, depending on the size and complexity of the project.
We respond to online enquiries within one business day. Phone calls and text messages are returned as soon as possible.
Yes. We can help organise the demolition of the existing home as part of the broader knock-down rebuild process.
Ideally before the design progresses too far. Early builder input can help you understand likely construction costs and make better-informed decisions before the plans are finalised.
Our knock-down rebuild projects are generally suited to complete project budgets of around $1.2M to $2M. The actual figure depends on demolition, the site, design, finishes and other project requirements.
Potentially. Suitability will depend on the block, planning requirements and any changes you want to make.
Yes. We can review plans prepared by your architect, building designer or draftsperson and work towards a construction price once the required information is complete.
We can coordinate design through our preferred drafting partner and provide builder input as the plans develop.
We discuss budget early and provide construction and pricing input during design, helping you understand how decisions around size, layout and finishes may affect the final build cost.
Yes. The plans can be used as shown or as a starting point for further design discussions. The changes available will depend on the plan, block and extent of the modifications.
We need to consider the dimensions, orientation, site conditions and planning requirements before confirming whether a plan is suitable.
The intention is to provide useful pricing guidance alongside the plans, but the exact pricing format, inclusions and exclusions still need to be confirmed.