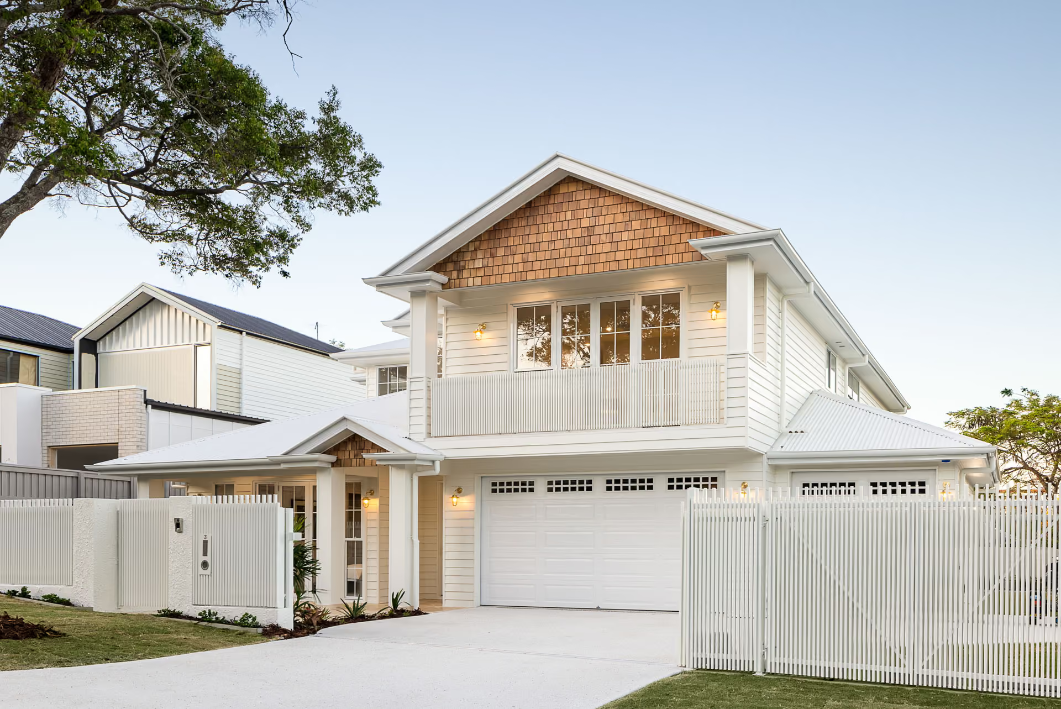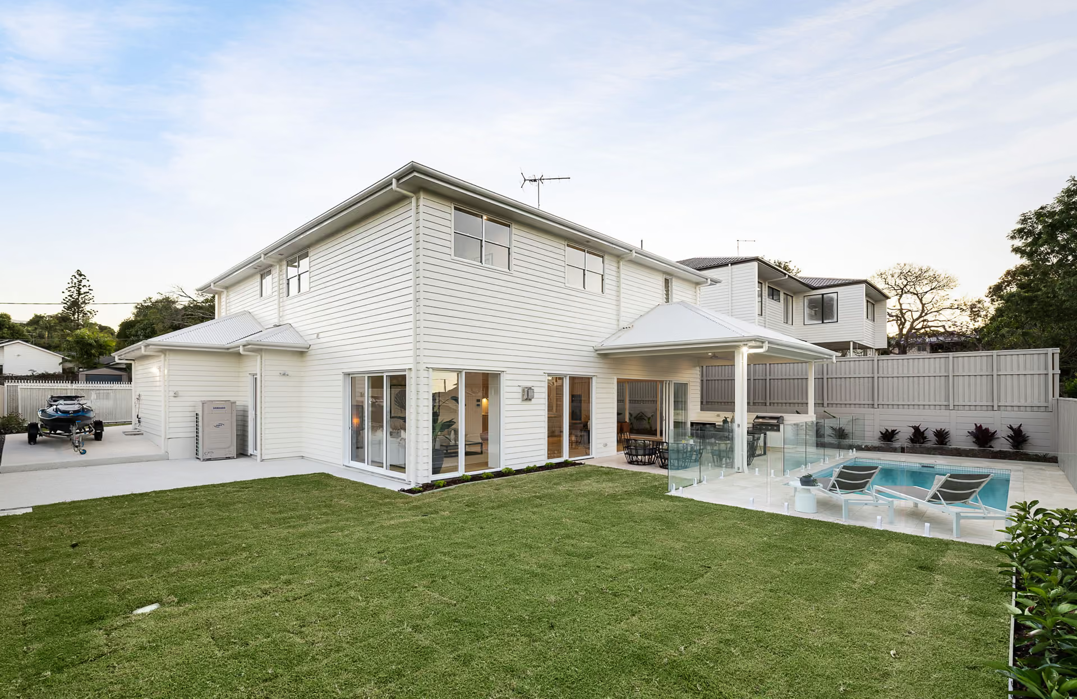
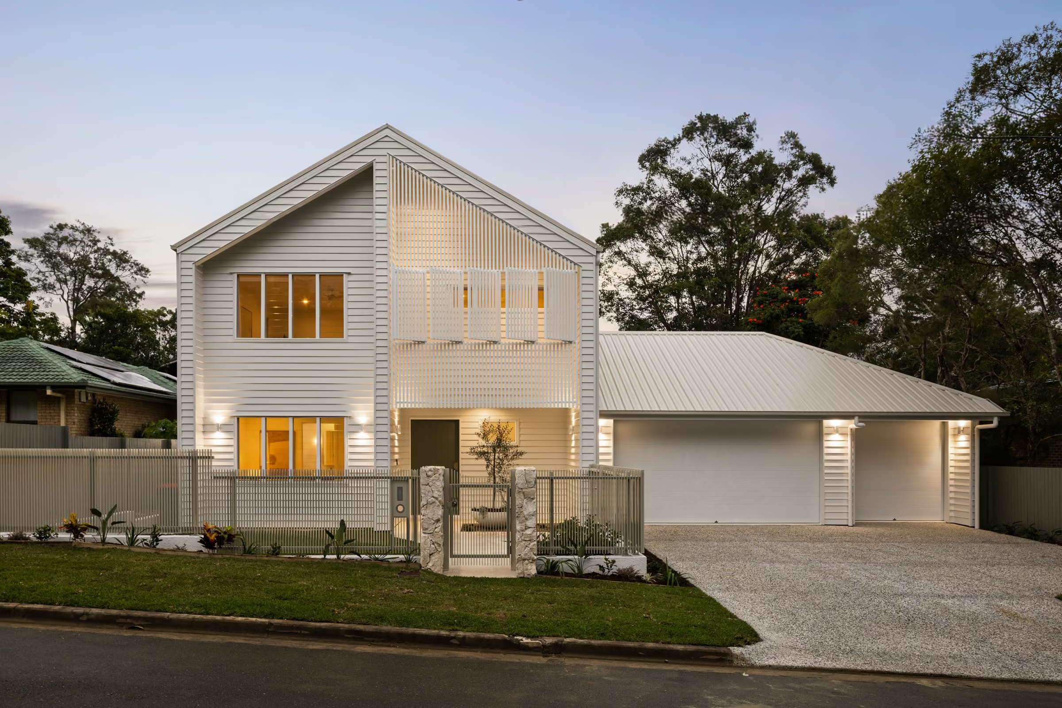
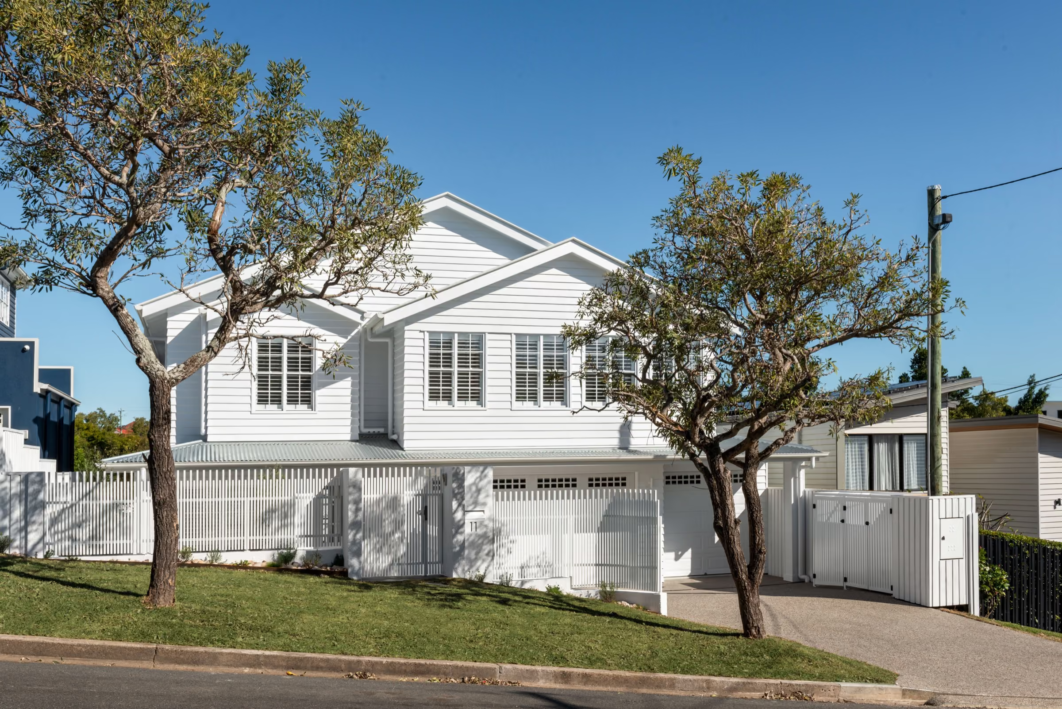
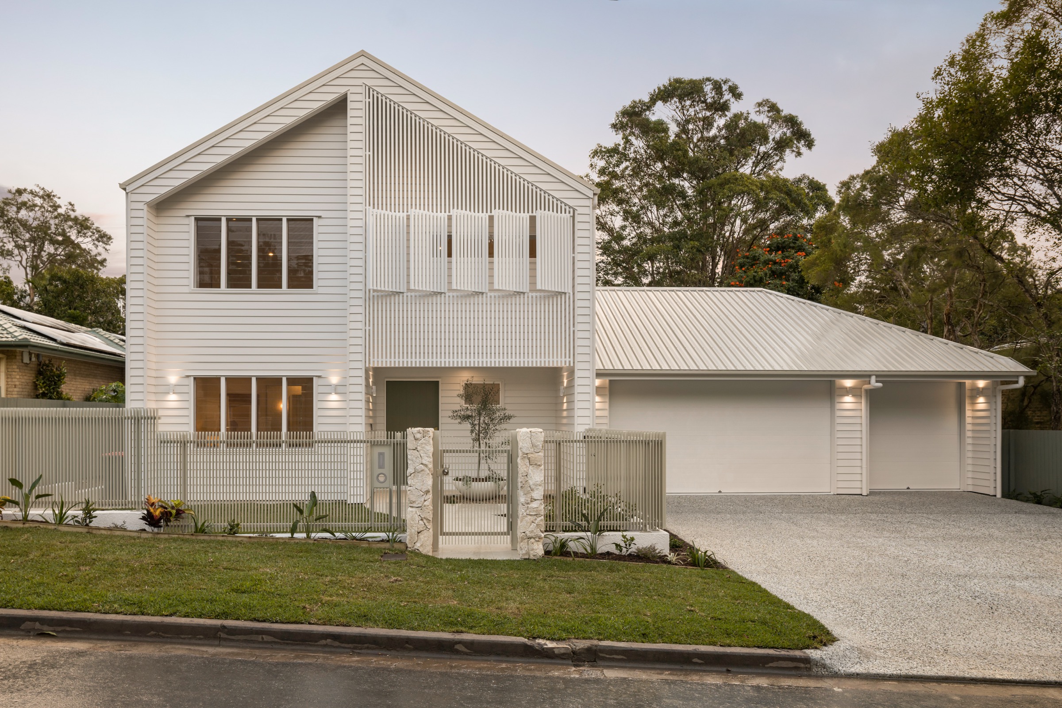
Completed Kingdom Constructions home in Tarragindi at duskCompleted white weatherboard home with mature street treesFront elevation of the Tarragindi home at last light

Custom homes & residential projects built across Brisbane’s inner south

What we do

We help homeowners across Brisbane’s inner south understand what is realistic for their block, budget and brief before the plans progress too far, then guide the project through design, approvals and construction.

41 years

Combined residential construction experience

QBCC licensed

Licence no. 1251135

Inner south Brisbane

Focused on custom homes and knock-down rebuilds

Within 24 hours

Response to online enquiries
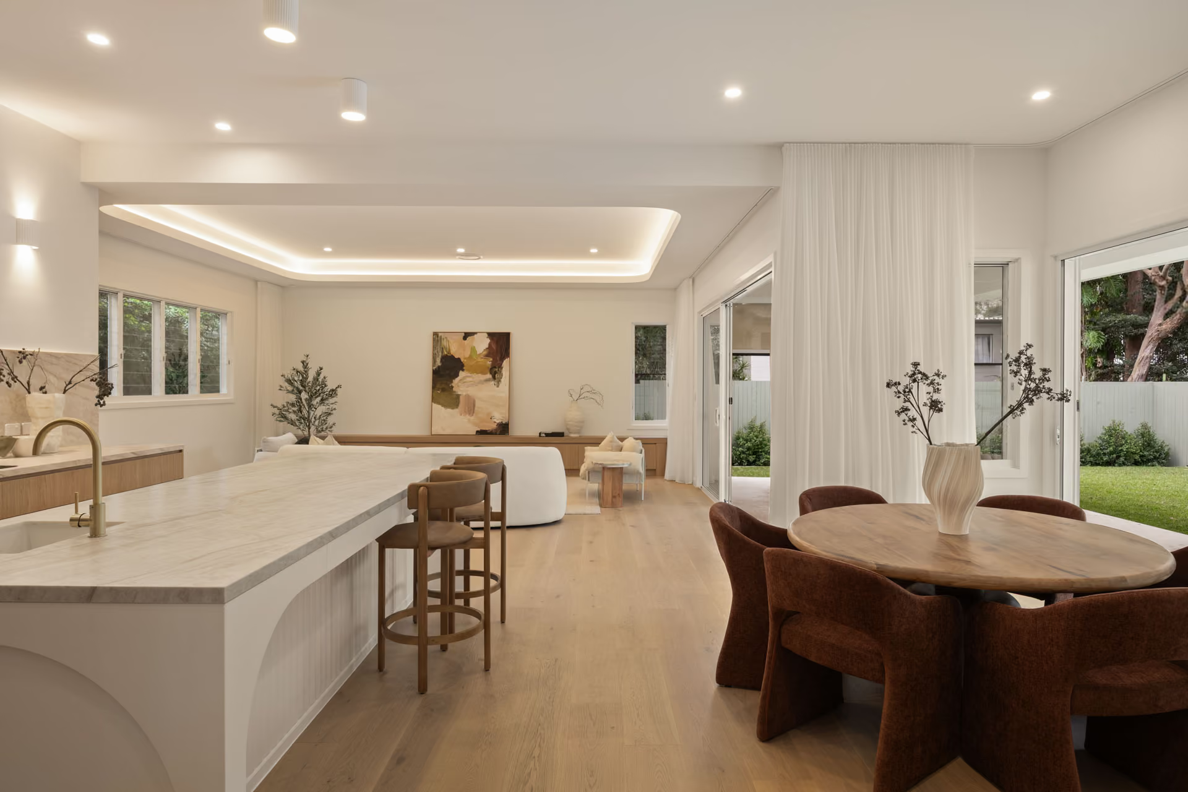
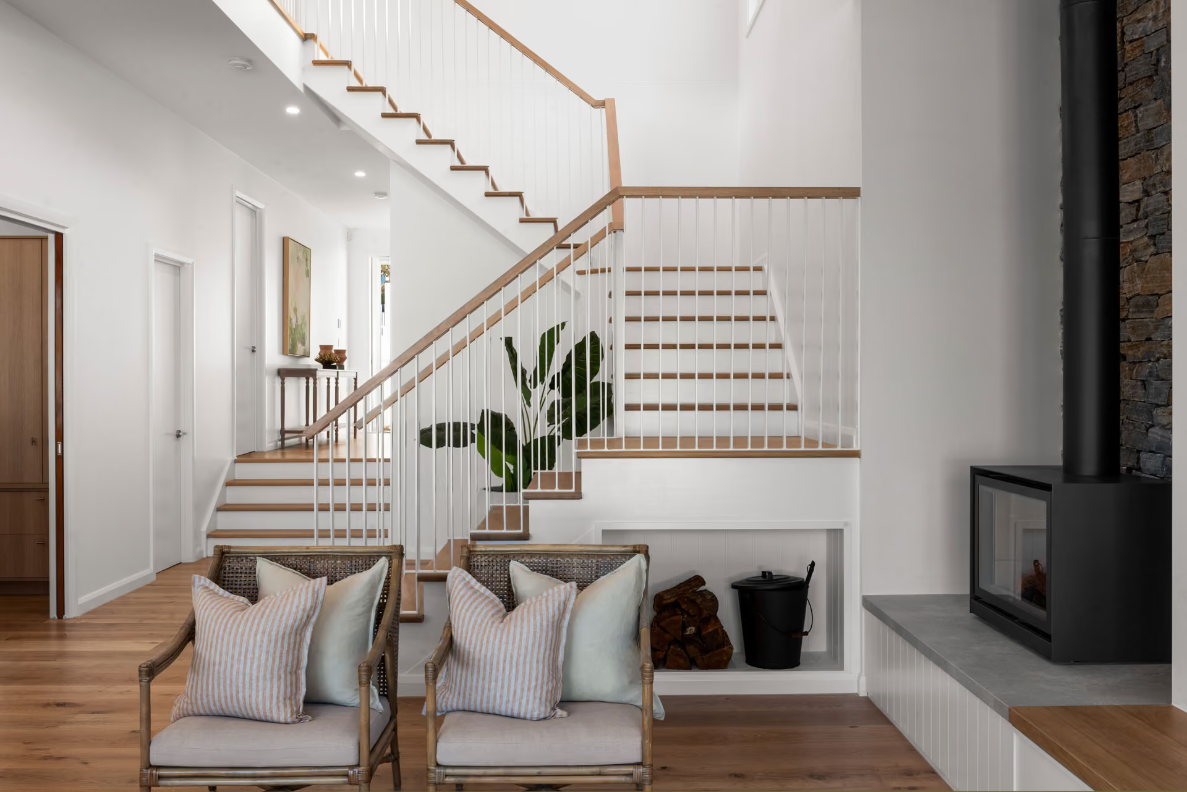
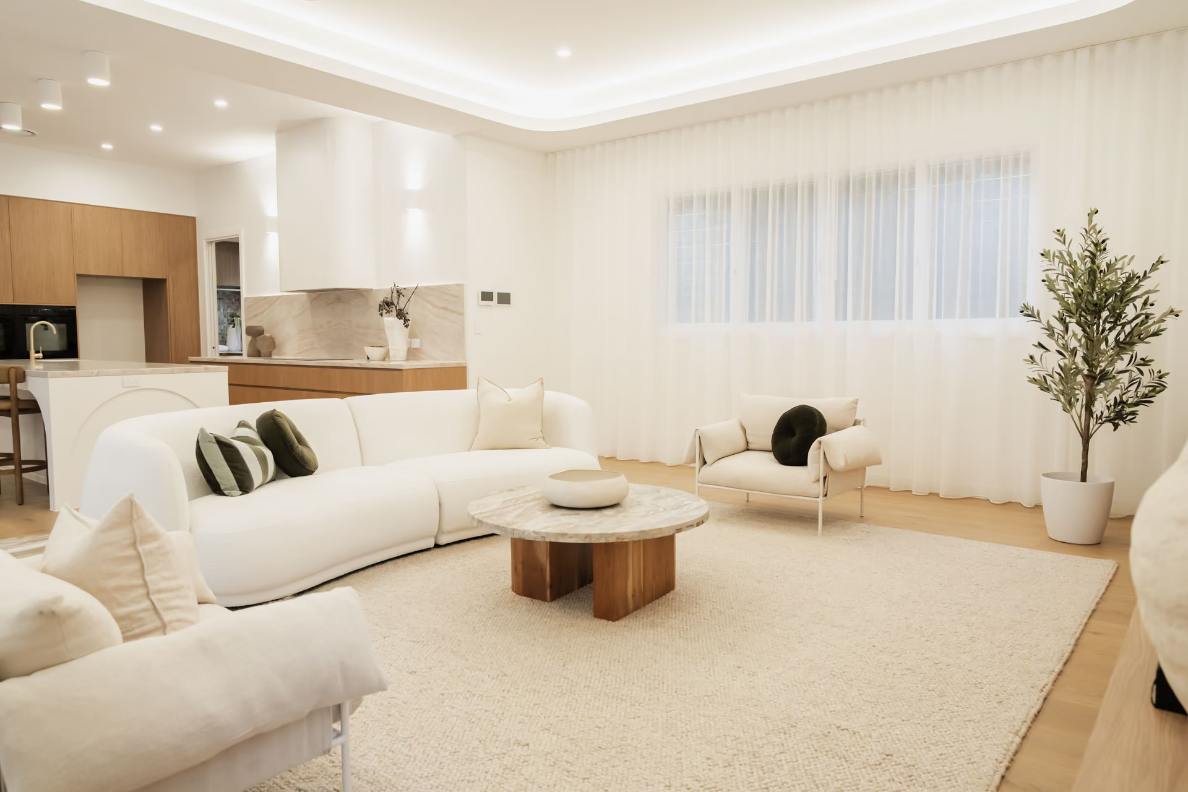
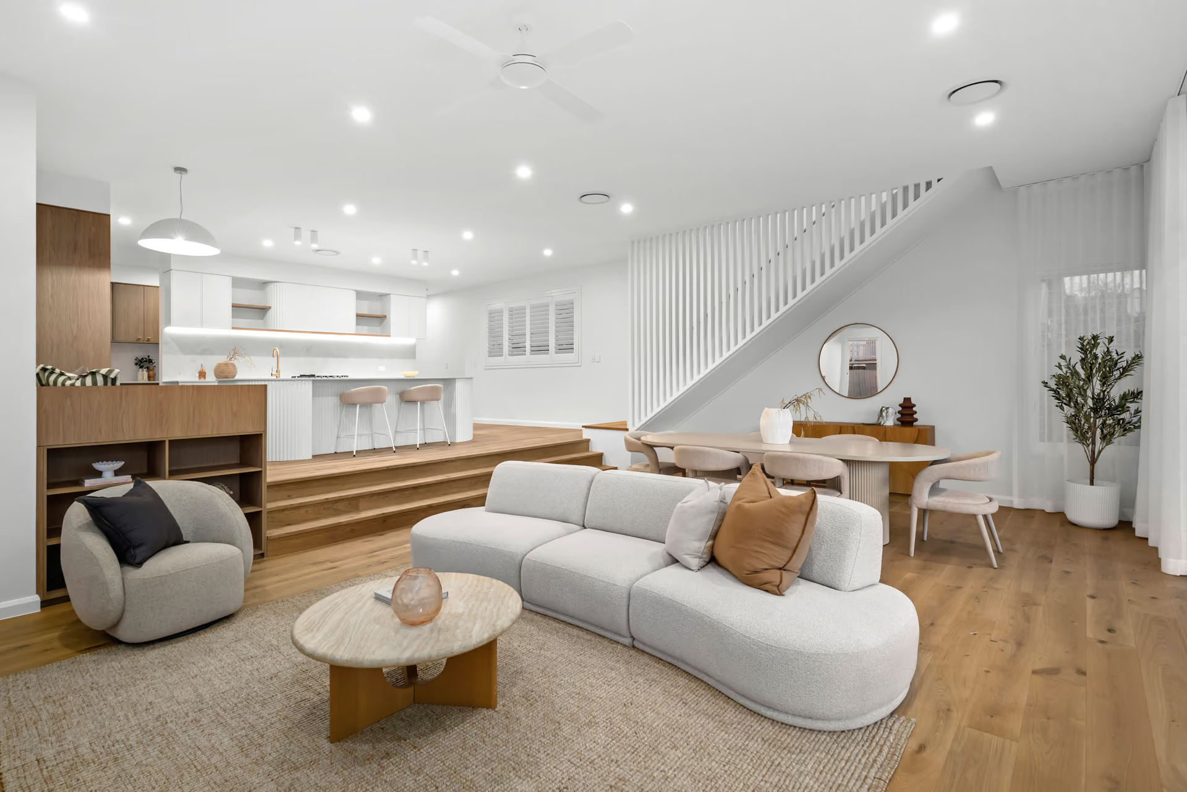
Open-plan kitchen, living and dining in a completed Kingdom Constructions homeStair hall and fireplace in a completed Kingdom Constructions home

Our services

Every project begins at a different stage. You may be replacing an existing house, building on vacant land or looking for a floor plan that gives you a clearer starting point.

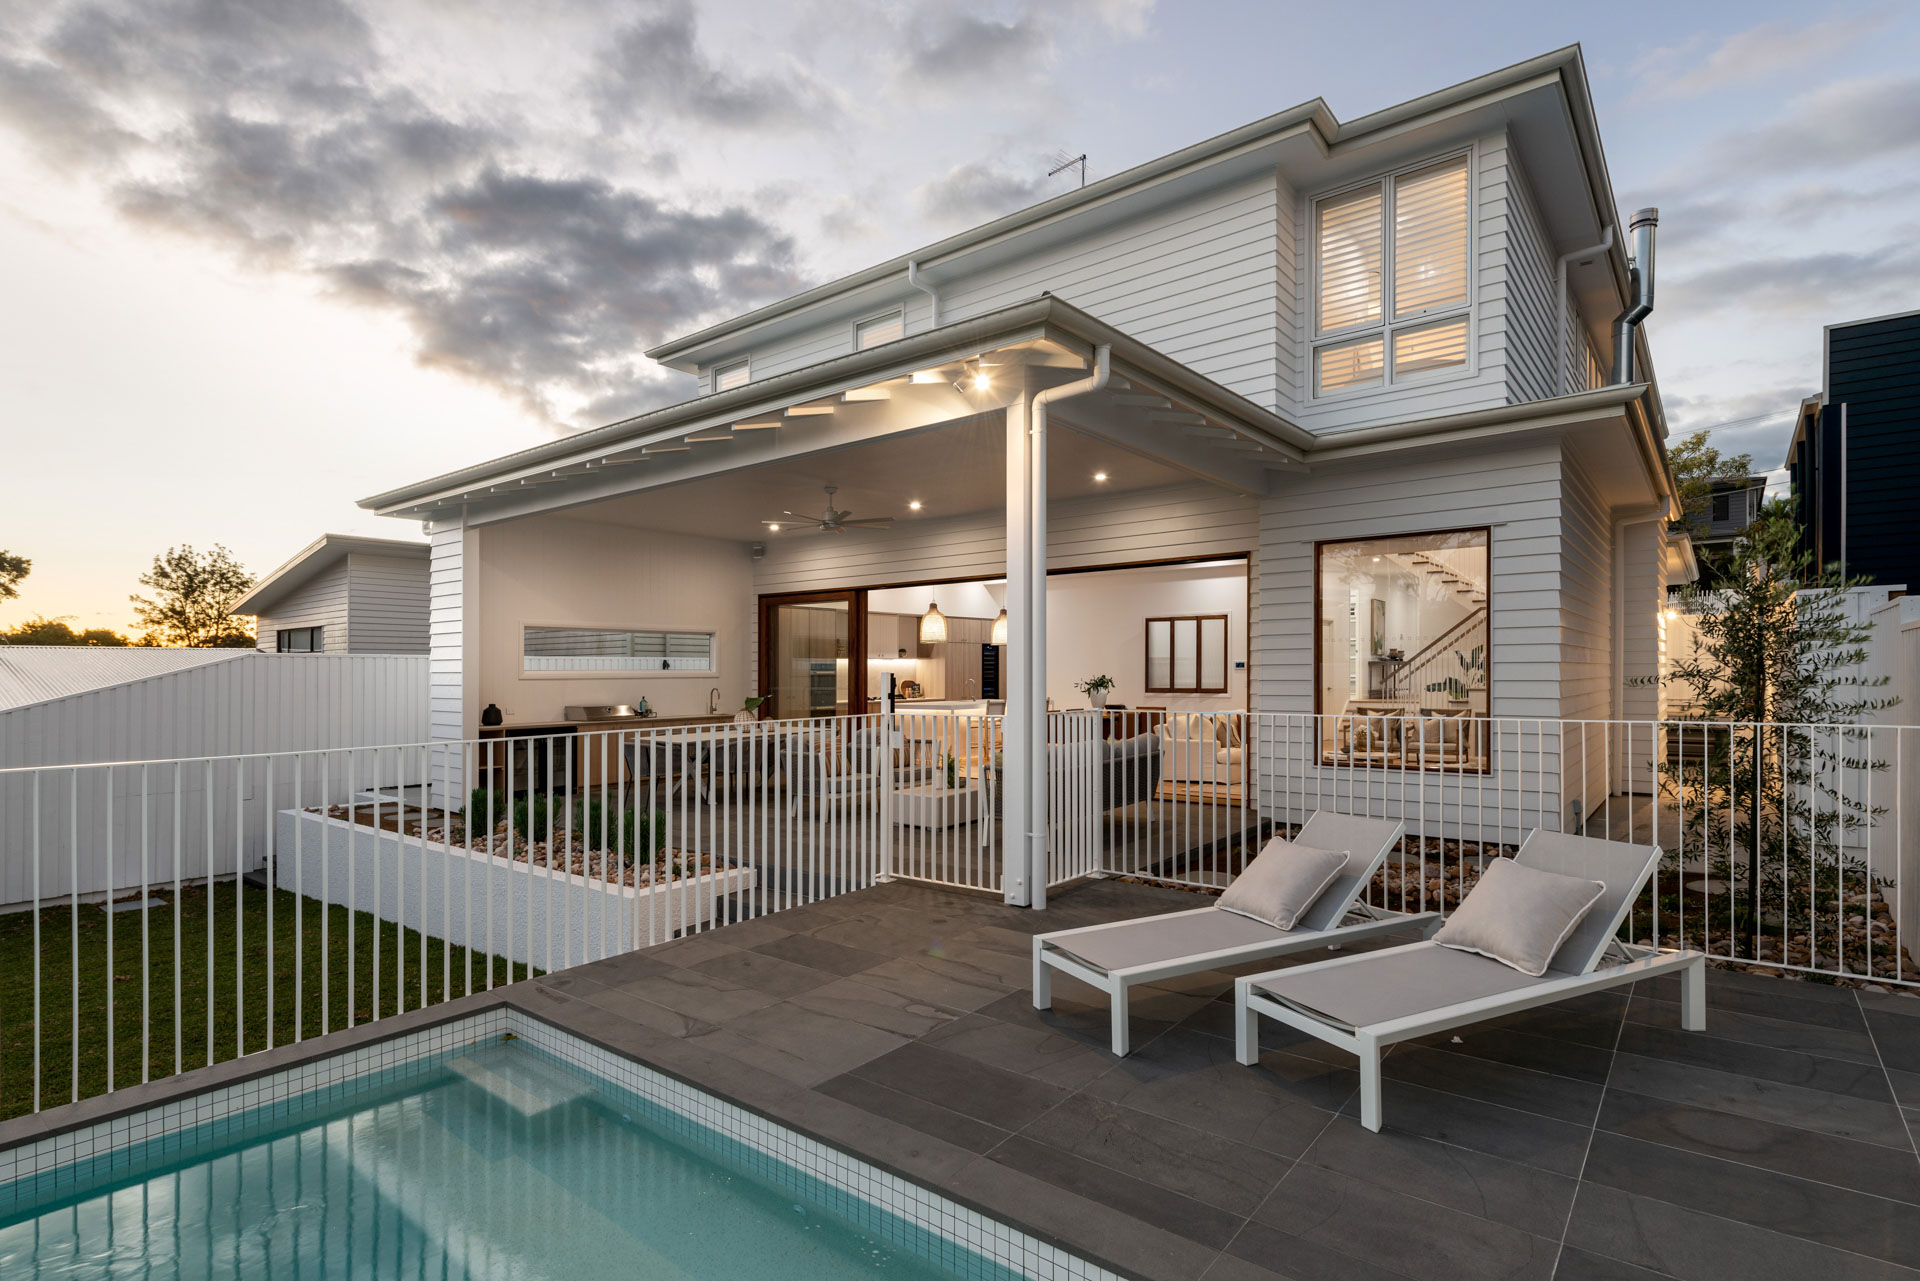
Completed knock-down rebuild with shingle gable and white weatherboardCompleted custom home with pool and covered outdoor living
Knock-down rebuilds

Replace the existing house while staying in the location you already value.

We can help coordinate demolition, design, approvals and construction, with practical guidance throughout the process.

Explore knock-down rebuilds
Custom homes

Build on vacant land or bring us plans already prepared by your designer.

We can also help arrange new plans, with construction input provided during design to keep the project aligned with your site and budget.

Explore custom homes
Floor plans

Start with an established layout rather than a blank page.

Explore our floor plans, compare the key specifications and see which design could suit your block, family and preferred changes.

View floor plans

Experienced builders who stay close to the project

John and Nathan bring 41 years of combined residential construction experience to Kingdom Constructions Australia.

They started the business to take a more considered approach to custom building, with clearer communication, practical guidance and respect for the clients, trades and subcontractors involved.

From the first conversation, you deal directly with the builders responsible for understanding your plans, assessing the budget and moving the project towards construction.

John and Nathan of Kingdom Constructions Australia

Cost considered early

Builder input during design helps keep the plans aligned with the budget.

Flexible

Bring your own plans, start a new design or choose from our floor plans.

Direct builder access

Speak with John and Nathan about your site, plans and budget.

Inner south Brisbane

Local experience with established blocks, access and planning requirements.

Featured floor plans

Choose from four floor plans that can be used as shown or adapted to suit your block, family and budget.

Floor plan 02

Bedrooms

4

Bathrooms

2

Living areas

2

Car spaces

2

Floor plan 03

Bedrooms

4

Bathrooms

2

Living areas

2

Car spaces

2

Floor plan 04

Bedrooms

4

Bathrooms

2

Living areas

2

Car spaces

2

Featured projects

Our process

A clear process helps you understand what happens next, when costs become more defined and what is needed before building can begin.

01

Initial conversation

We discuss your block, ideas, plans, budget and preferred timeframe.

02

Early cost guidance

We provide an initial ballpark figure based on the information available and a comparable completed home.

03

Planning and design

We develop the project brief, arrange or review plans, complete engineering and work through selections.

04

Construction quote

Once the planning details are complete, we prepare the full construction price.

05

Contracts and approvals

The building contract is signed and the required approvals are lodged.

06

Construction begins

Once approvals and site requirements are in place, work can begin on your new home.
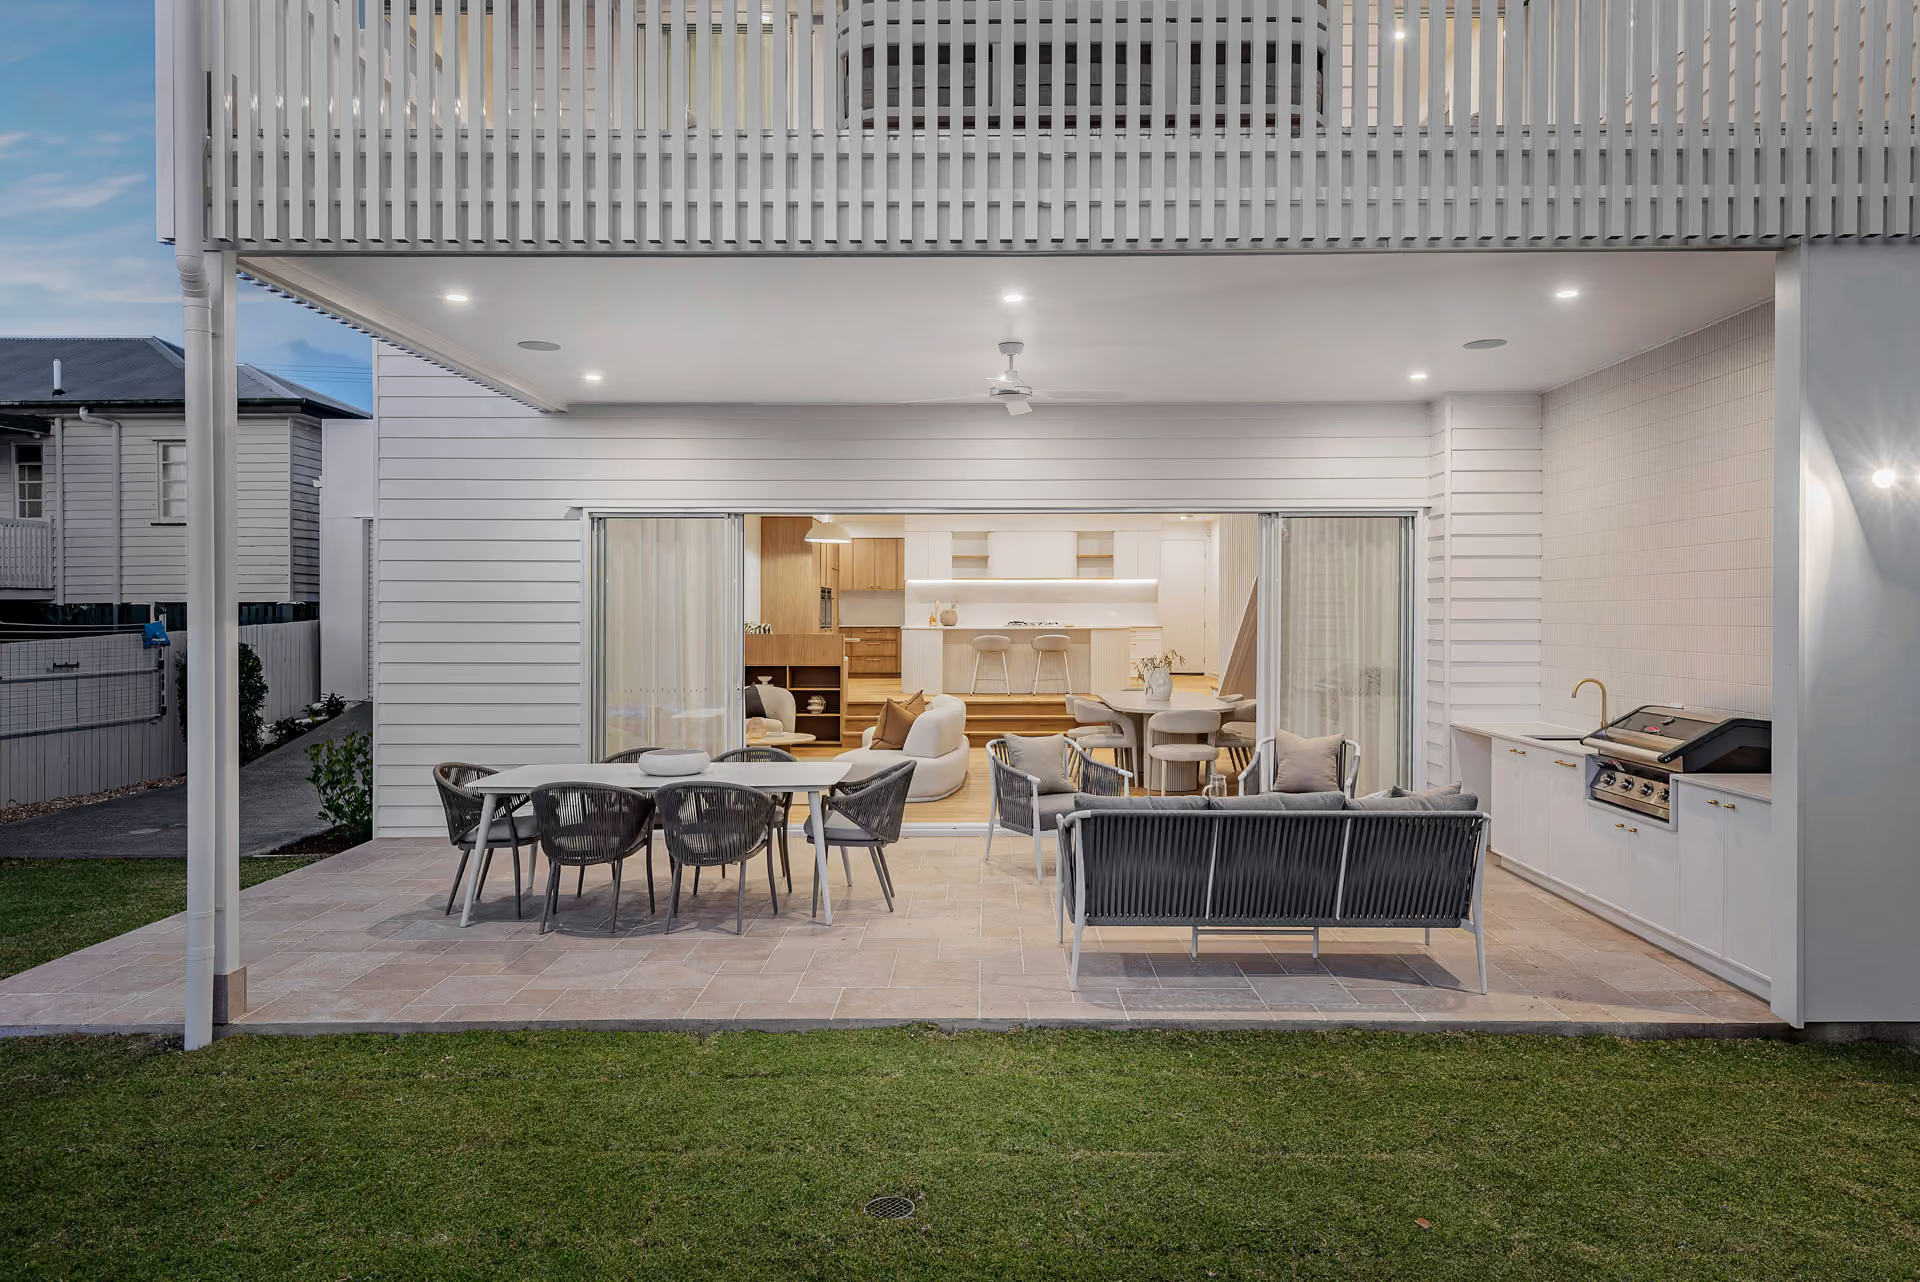
Covered outdoor living and dining opening to the kitchen in a completed home

What to know before you start

Do I need completed plans before contacting you?

No. We can work with plans prepared by another designer or help arrange new plans through our preferred drafting partner. We can also provide construction input during design to help keep the plans aligned with your budget.

Can you help with the full knock-down rebuild process?

Yes. We can help organise demolition, coordinate the design, progress the required approvals and construct the new home.

What happens after I make an enquiry?

We begin with a phone conversation about your property, plans and budget. From there, we can provide an early ballpark figure, meet to develop the project brief and prepare a proposal for the planning stage.

How long does the construction quote take?

Once the plans, engineering and selections are complete, the construction quote generally takes 14 to 21 days to prepare.

How long does construction take?

Most projects are completed within nine months of starting on site. The exact timeframe will depend on the size and complexity of the home and should be confirmed before the build begins.

Where do you build?

We focus on Brisbane’s inner south, generally within 10 kilometres of the CBD on the southside of the river. Send us the property suburb and we can confirm whether it falls within our building area.

Can the floor plans be changed?

The floor plans can be used as shown or as a starting point for your own design. The changes available will depend on the selected plan, your block and the scope of the modifications.